
ADD
£ 3,843
Visitor chairs and reception seating do their work in the first ninety seconds, on a person who has not yet spoken to anyone. In a British practice that reading is swift and largely final: the visitor takes the seat they are offered, notices what it is, and quietly files the firm accordingly. We hold that the waiting seat is the most underestimated square metre in professional Britain — specified last, from what remains of the budget, for the one moment when a client judges the practice undistracted.
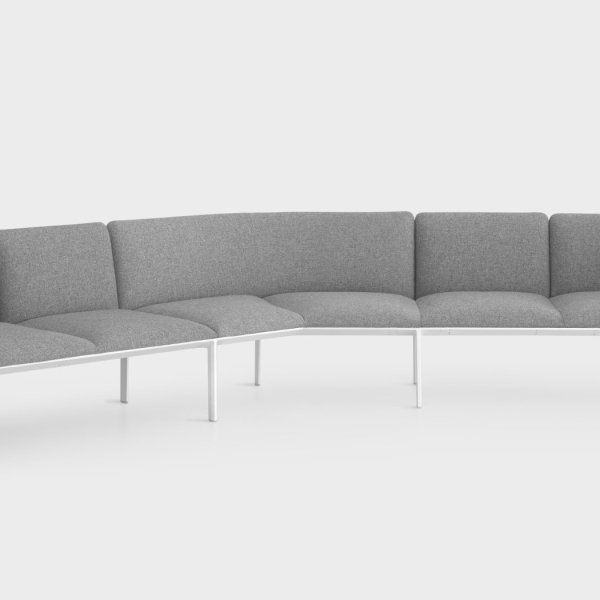
The collection here treats that moment seriously. Italian visitor chairs, reception armchairs and waiting-area seating from producers who understand contract use: frames in steel and timber, upholstery graded for years of daily arrivals, proportions that let a guest sit and rise with dignity intact. Pieces for the front-of-desk position, the modular reception run and the corner where someone waits with a coffee, all coherent with the rooms they lead into.
La Mercanti selects and supplies Italian reception and visitor seating across the UK, with fabric and leather options, contract-grade specifications and coordination with reception desks and lounge pieces. The wait is part of the meeting. Furnish it as such.
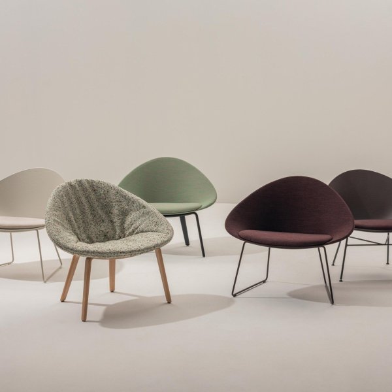
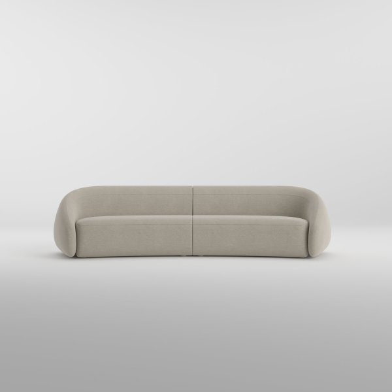
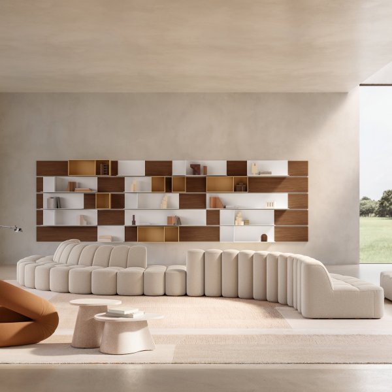
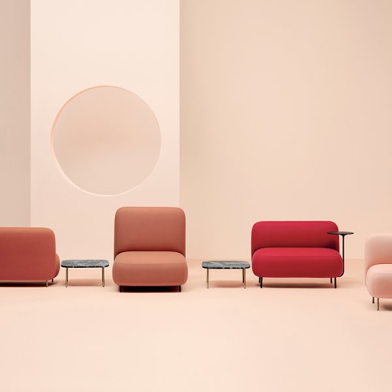
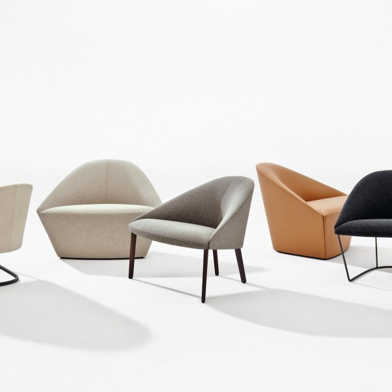
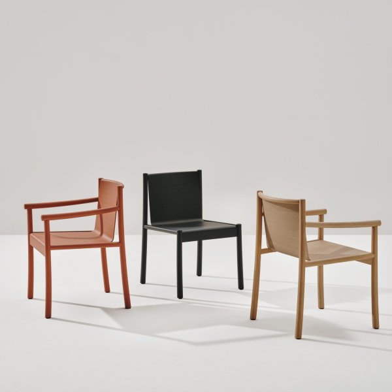
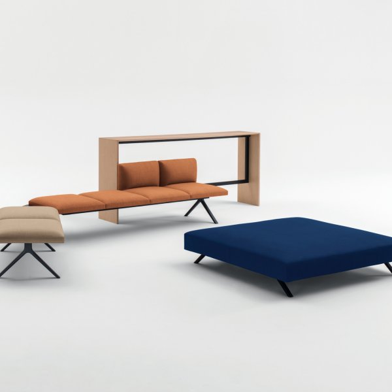
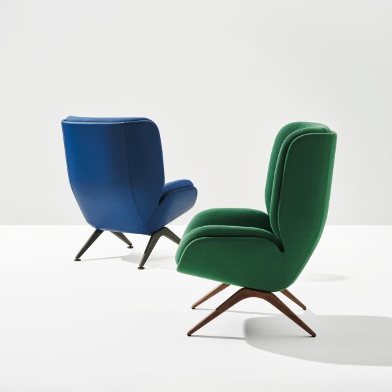
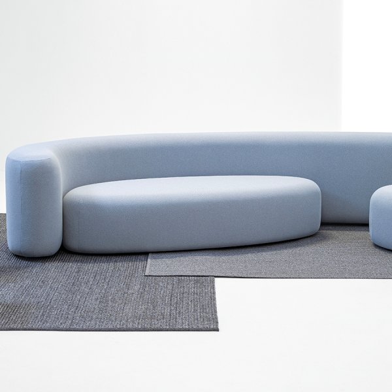
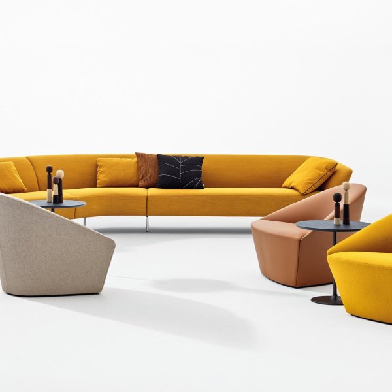
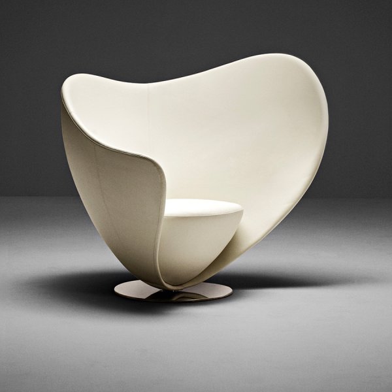
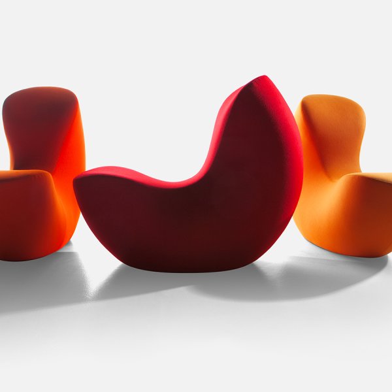
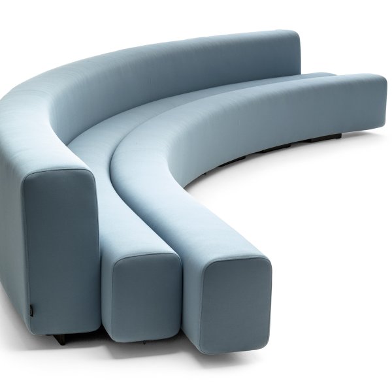
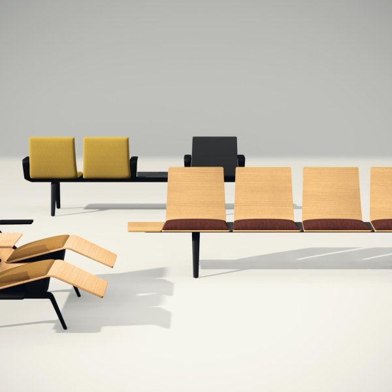
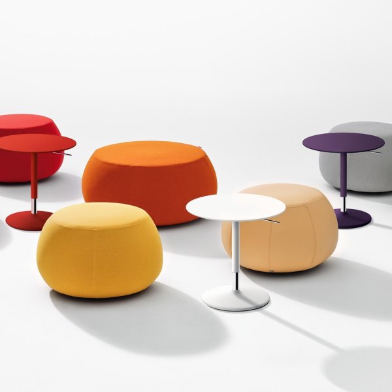
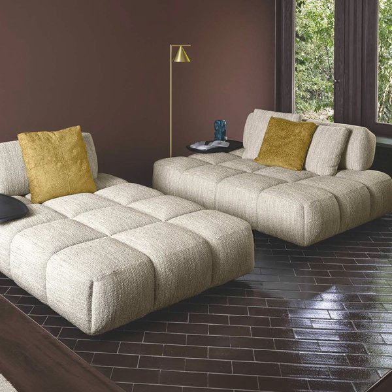
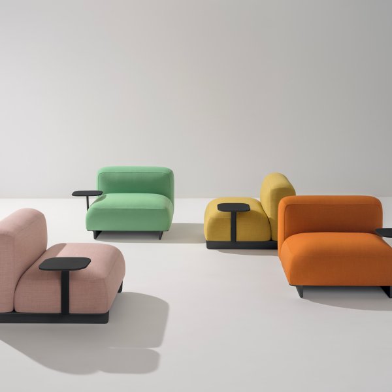
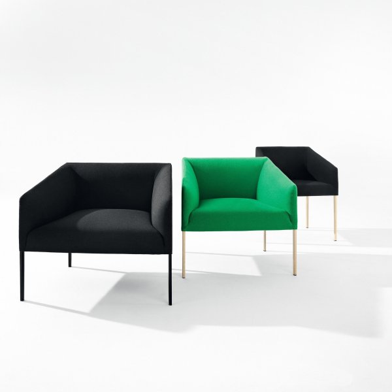
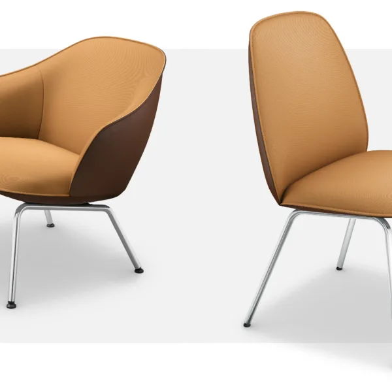
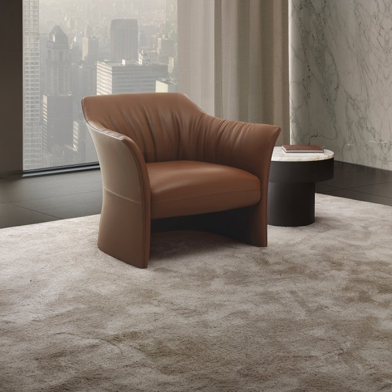
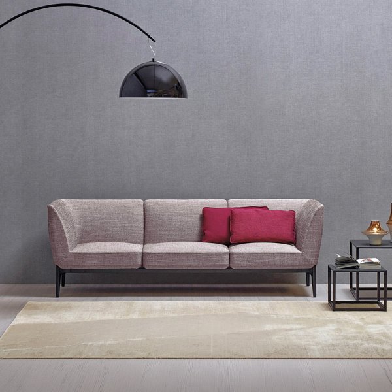
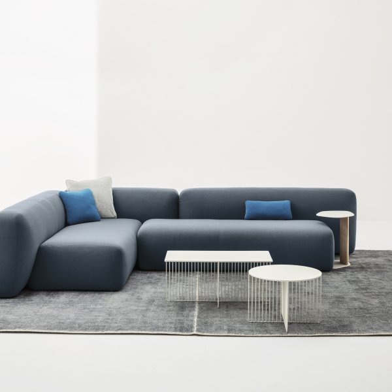
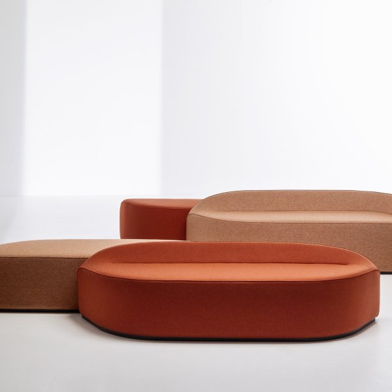
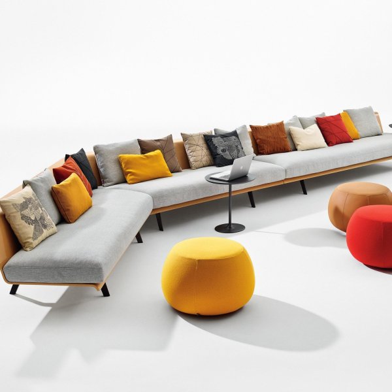
In a well-run practice the wait is short — minutes, not half-hours — and that brevity is exactly what should drive the choice. A deep lounge chair is a commitment: it asks the sitter to descend, settle and later climb out, a negotiation nobody wants to be seen conducting just as their name is called and the wait turns out to have been four minutes. Upright visitor seating with a proper seat height and firm arms lets a guest sit and rise in one movement and keeps them composed, which is the actual job. Lounge pieces earn their place where waits run appreciably longer or the tone is deliberately relaxed: the informal corner of a larger reception, the spot where a candidate steadies themselves before an interview. The workable pattern for most UK receptions is a mix weighted towards the upright — dignified chairs as the default offer, one or two lounge pieces as the visible signal of hospitality. Specify seat height and arm position for the exit rather than the photograph: the getting-up is the moment nobody designs for and every visitor performs.
Upholstered seating in a UK workplace falls under contract rather than domestic fire-performance expectations, which means the upholstery composite — fabric, interliner and foam together — must resist more demanding ignition sources than home furniture. In practice, specifiers ask for the ignition-resistance level the trade calls Crib 5, the benchmark commonly requested for non-domestic seating, and landlords and insurers increasingly expect to see it evidenced in the FF&E file. Two points catch people out. First, certification belongs to the tested combination rather than to the chair: the same frame upholstered in a different fabric, or in a customer’s own material, is not automatically covered, so every fabric change should be confirmed with the producer in writing. Second, the paperwork matters as much as the performance; at handover, the fit-out team will want certificates that match the exact fabrics delivered. Fix the fire-performance requirement in the specification before falling in love with a fabric, and keep the certificates with the O&M documentation where the next survey can find them.
No — and the persistence of the idea says more about furniture folklore than about how British professional rooms actually work. The low-guest-chair device belongs to a theatrical notion of authority that modern clients read instantly and hold against the host: a person seated downhill knows it within seconds, and the knowledge colours everything said across the desk. Level eye lines are the contemporary standard because the meeting is framed as a conversation between equals, which is what fee-paying clients believe they are buying. What should differ is function. The desk chair moves, reclines and adjusts because its occupant lives in it; the visitor chair should be stable, still and easy to leave, because its occupant is there for under an hour. Where visitor chairs deserve real generosity is width and armrests — a narrow, armless seat makes a guest hold themselves in, and forty minutes of holding oneself in registers as discomfort with the meeting itself. Check seated eye level across the actual desk before ordering, with two people rather than a tape measure: the geometry of seat, desk and floor plays tricks that paper dimensions conceal.
The frame sets both the acoustics of movement and the register of the space. A cantilever flexes: it gives a controlled spring as the sitter settles, which reads as quietly hospitable, and it slides in and out from a desk without the scrape that hard floors amplify. Four-leg frames are the still, formal option — they hold a precise position in a row or in front of a desk, stack in some families when a seminar room needs clearing, and give timber a voice in rooms where steel would feel cold. The fully upholstered armchair changes the visitor’s posture altogether, opening the angle at the hips and signalling that time here is not being counted. Floors decide more than taste does: cantilevers want glides matched to carpet or timber, four-legs forgive most surfaces, and heavy lounge pieces should not need moving at all. There is a maintenance line too — exposed frames shrug off years of coats and briefcase corners that fully upholstered arms record faithfully. Choose the frame for the behaviour you want at front of house: spring for warmth, stillness for formality, embrace for the wait you intend people to enjoy.
Nobody in the firm has sat in reception for years. That is the blind spot this exercise removes. Conducted with a notebook and one colleague, it walks the arrival sequence exactly as a first-time visitor experiences it, from pavement to being called through, and turns what you notice into a seating brief with quantities, mix and materials. It costs twenty minutes and routinely changes the specification more than any catalogue session, because the faults it finds are the ones your clients have been sitting with all along.
Leave the building, wait a moment, and come back in through the visitor entrance rather than the staff route. Walk at arrival pace and record, honestly, the first three things your eye lands on. In most receptions the seating is one of them, and it is being read before the visitor has registered a single word of signage: its age, its uniformity, whether it was chosen or accumulated. Note where a stranger would hesitate — the pause between the door and the desk, the uncertainty about which seats are actually for guests — because hesitation is the sensation people later summarise as an unwelcoming office.
Watch the geometry of the offer. Seating pushed against the far wall makes the visitor cross the whole floor under observation; seating crowding the desk makes the wait feel supervised. The comfortable position is oblique: within sight of reception without facing it, and with a view of the door, so that nobody sits with their back to arrivals. Very few reception layouts pass this test on the first walk.
Do the same walk once more at a busy hour. A reception that reads composed at nine can be a thoroughfare at half past twelve, with the guest seating doubling as a parcel shelf and a queue forming across the sightline. The audit concerns the room as it is used rather than as it was drawn.
Take the guest seat that looks most used and stay in it for ten full minutes with your coat over your arm and a bag at your feet, which is how visitors actually arrive. The first discoveries are physical: a seat height that leaves the thighs unsupported, arms that pinch a jacket at the elbow, a cushion that a decade of arrivals has pressed into the shape of other people. Upholstery wear that staff walk past daily reads, to a first-time visitor, as a statement of standards.
Then attend to what you can see and hear. From this seat the visitor studies whatever you have given them — the underside of the stair, the recycling point, or, in the better rooms, something the practice is quietly proud of. They also hear the desk. If reception conversations, names and matters are fully audible from the guest seats, you have a confidentiality problem that no fabric will fix, and the seating plan itself must move.
Finally, note the temperature of the spot. Reception seating habitually occupies the draughtiest coordinates in the building, beside glazing and in the path of the door. Ten minutes in a February draught is a long briefing on how the firm treats people, delivered before anyone has said good morning.
The visitor’s most exposed moment is the summons rather than the wait: the partner appears, a hand is offered, and the guest must rise, gather coat and bag, and produce a composed greeting in one motion. Rehearse exactly that from each type of seat in the reception, wearing a coat, holding a bag. From an upright chair with firm arms at a useful height, the sequence is effortless. From a deep, soft lounge piece it is a small athletic event — the guest either plants a hand on the seat cushion or rocks forward for momentum, and arrives at the handshake recovering rather than composed.
Score each seat on three points: whether the arms give a purchase point at a useful height, whether the seat’s front edge lets the feet plant beneath the body, and whether the piece stays put during the rise instead of skating backwards on a hard floor. Glides, weight and frame geometry decide the last one, and it is the difference between furniture that assists and furniture that betrays.
Repeat the test imagining stiffer knees than yours. Professional visitors span decades of age, and the seat that flatters a thirty-year-old surveyor can strand a seventy-year-old client. A reception that offers at least some seating with generous height and firm arms is quietly telling every visitor that they were expected — which is the whole art of front of house.
Convert the audit into a one-page brief before opening a single catalogue, because the catalogue reorganises your priorities within minutes. State the mix first: how many upright visitor chairs, how many lounge pieces, and where each sits in the room’s geometry — oblique to the desk, in sight of the door, out of the draught line you found earlier. Peak occupancy from the busy-hour walk sets the quantity; the exit test sets the seat heights and the requirement for arms; the acoustic finding may relocate the whole group, which costs nothing now and a refit later.
Specify materials as performance rather than colour: contract-grade upholstery with a stated abrasion rating for the daily arrivals, ignition-resistance certification confirmed in writing for the exact fabrics chosen, frames and finishes that shrug off coat buckles and case corners. Cleanability is a real criterion at front of house — ask how each fabric handles coffee, rain and hand cream, the actual weather of a reception.
Then, and only then, select the pieces, choosing them together with the reception desk and the rooms the visitor is led into, so that the arrival, the wait and the meeting read as one considered building rather than three procurement events. Keep the audit notes with the order; they are the evidence for every choice, and the baseline for the next survey in five years' time.