
Meeting rooms & boardroom: where the hour earns its keep
From the four-person huddle to the twenty-seat boardroom: tables, chairs, acoustics and cabling planned for meetings that decide.
Every office has meeting rooms; fewer have rooms that are actually fit for the meetings they host. The mid-sized room that seats twelve but only works for eight. The boardroom where the screen is behind half the chairs. The huddle room nobody books because the acoustics broadcast it to the floor. A meeting room is judged in its third hour, not in the photograph. And since hybrid working became the norm, every room has acquired a third participant — the camera — watching from an angle nobody thought about when the chairs were placed.
Design the hierarchy of rooms, not one room at a time. A working office needs a graduated set — huddle, project room, boardroom — each with the right table depth, sightlines to the screen, conference chairs that survive a long agenda, and cabling that lives inside the furniture. La Mercanti plans meeting environments as coherent systems from Italy's best makers, matched to the rooms you actually have. The combinations on this page are working examples: bring us your floor plan and the meetings it needs to host.
British booking data tells the same story in every city: most meetings are two to four people, most rooms seat eight or more, and the small rooms are full by ten while the boardroom waits for the quarterly board. The remedy is rarely more rooms; it is rooms of the right size, a glazed partition that actually holds a confidential conversation, and a flagship room that earns its floor space — because the meetings that still happen in person are the ones a client crossed London, or the Channel, to attend. Proportions, materials, chairs that last three hours and technology that stays invisible until needed: that is what tells them the journey was worth it.
Inspiration


FAQ
How many meeting rooms does an office actually need — and what sizes?
Booking data across UK offices tells one story: most meetings are two to four people, while most rooms seat eight or more. The healthy estate is a pyramid — plenty of two-to-four rooms, a few sixes and eights, one boardroom that earns its floor space through the meetings that matter. If your small rooms are permanently booked while the big one sits empty, you don't lack rooms; you lack the right sizes. For a floor with sixty people in on a busy day, a workable mix is four or five small rooms, two medium rooms and one large room that doubles as the boardroom. Hybrid working pushes the estate further towards the small end: the one-to-one video call that used to happen at the desk now looks for a door to close, and the two-person rooms are the first to sell out every morning. Count a month of meetings before drawing a single room; the numbers almost always point to smaller rooms and shorter meetings than anyone expected.
What did video calls change about meeting room design?
The geometry. Every hybrid room now has two audiences — the people at the table and the people on screen — and both need to see and be seen. That shortens or splays the table, lifts the display to a natural eyeline, moves light off people's backs and makes microphone pickup a design constraint rather than an afterthought. Rooms drawn before video rarely survive it without rethinking. The right sequence is to fix the screen first — on the wall that lets the camera take in the whole table, with no window behind it — and then place the table so that nobody turns their back to the lens. In rooms longer than five metres the microphones and speakers belong on the table or in the ceiling, not in the screen. Hold one real meeting with colleagues dialling in from home before anything is fixed to the wall: moving a screen after the cabling is in costs more than the whole rehearsal.
How do you keep a glazed meeting room confidential?
Treat visual and acoustic privacy as separate briefs. The glass itself matters less than the joints: door seals and frame junctions are where speech escapes. Then manage the inside — absorbent surfaces keep voices lower — and reserve films or curtains for the eyes, not the ears. If the room will host HR conversations or client negotiations, specify the acoustic rating before choosing how the glass looks. In practice, ask the partition supplier for the measured sound insulation of the complete system, door included, rather than of the glass alone; a frameless door without a threshold seal is where most glazed rooms fail. Inside, carpet, upholstered chairs and one absorbent panel on the solid wall lower the sound pressure that reaches the glass, and the ceiling void and ductwork must not become a flanking path to the room next door. All of this is decided before the partitions are ordered; afterwards the only remedy is a curtain.
Is the boardroom still worth its floor space in a hybrid office?
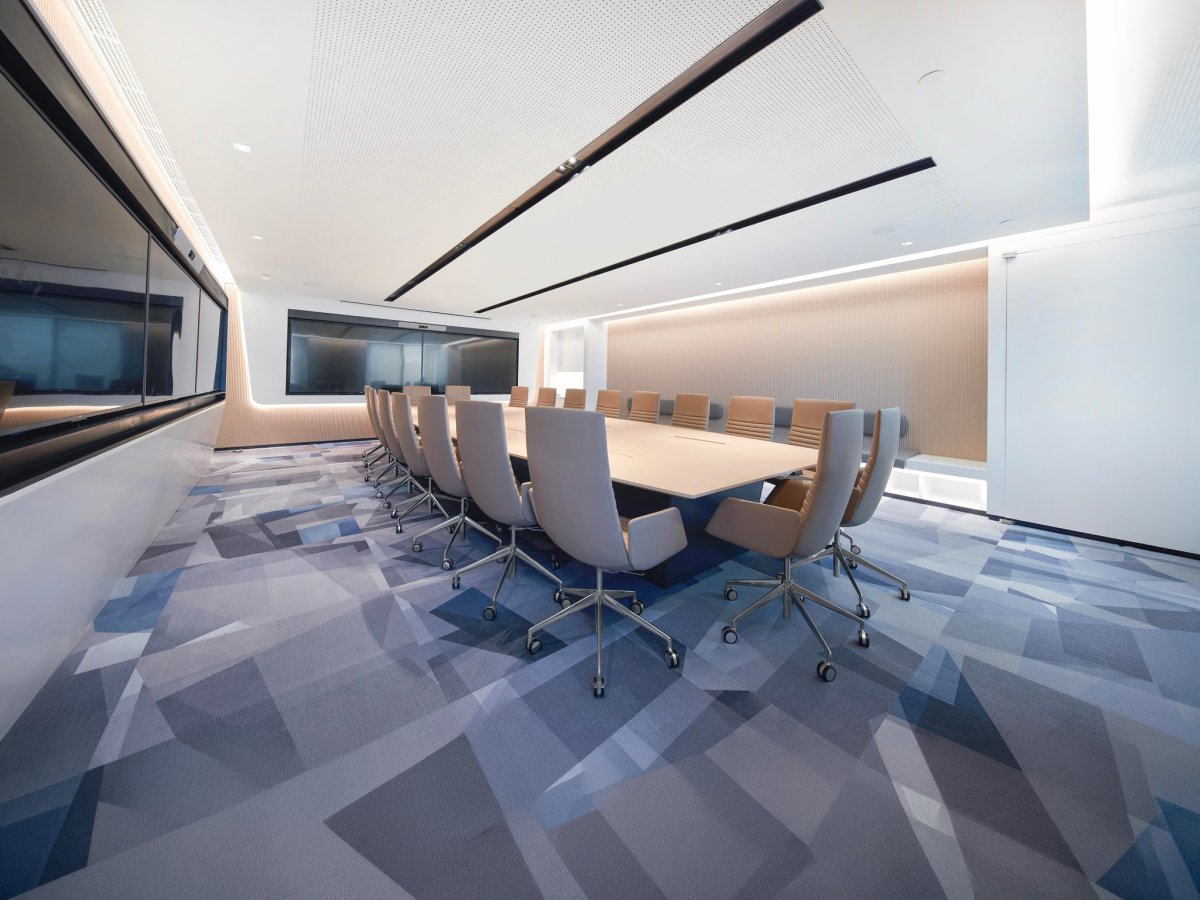
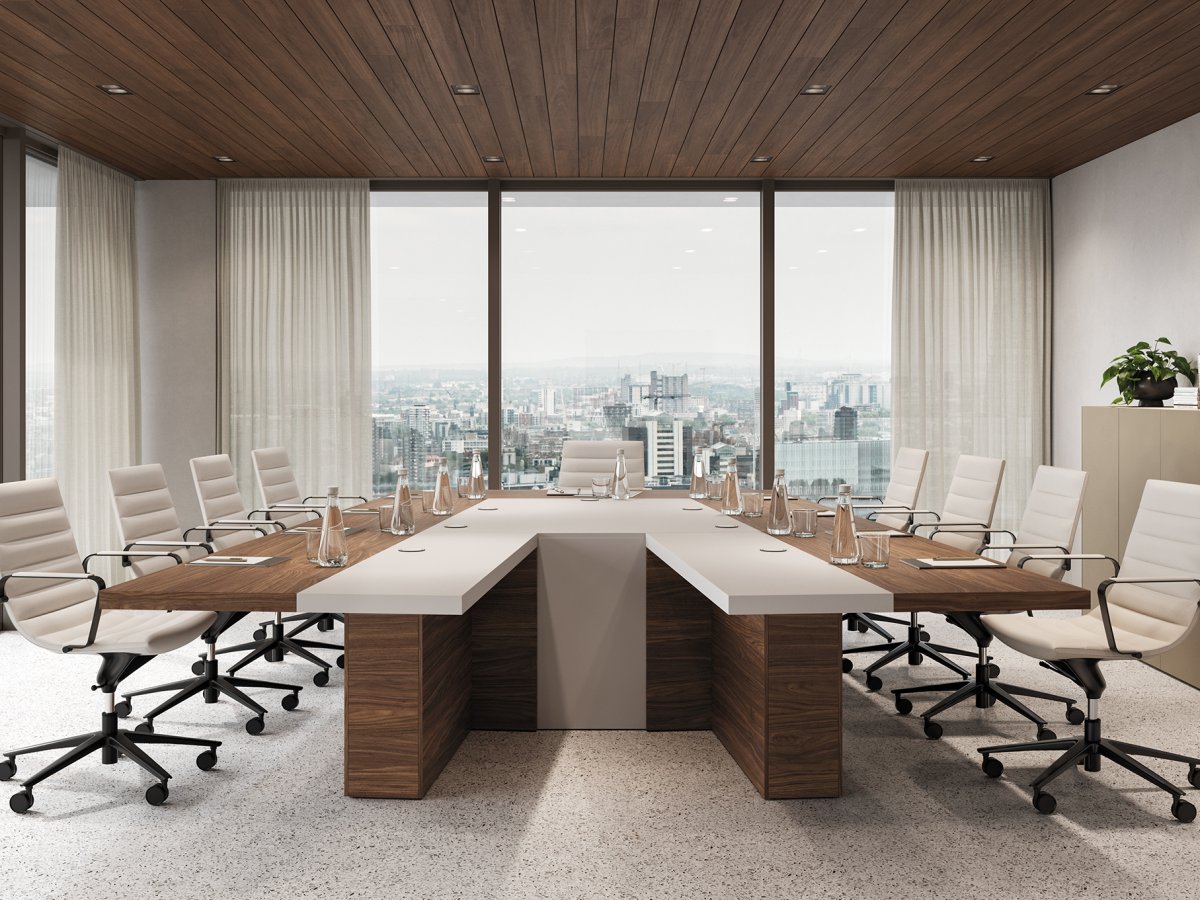
More than before — because the meetings that still happen in person are the ones worth travelling for. Routine catch-ups moved to screens; what remains are pitches, boards and negotiations, and those deserve the best room in the building: proportions that carry authority, chairs that survive a three-hour agenda, technology that stays invisible until needed. The boardroom stopped being the default room and became the flagship. The condition is that it does not sit locked for three hundred days a year. With a sectional table, stackable spare chairs and a screen that works in every configuration, the same room hosts the board, the client workshop and the all-hands presentation; and it needs a cupboard, in the room or next to it, where the spare chairs and table modules go after use. Without that store the flexibility lasts a quarter and then becomes clutter.
Which chairs suit a meeting room, and why are they not the same for every room?
Chairs are chosen on the length of the meeting, not from the catalogue. In four-person huddle rooms, where people stay half an hour, light stackable chairs that move easily are right. In the boardroom and the training room, where people stay three hours, the chair needs adjustable height, lumbar support and arms, upholstered in fabric for the acoustics. In the flagship room the chair is also part of the image, but the rule does not change: an uncomfortable guest wants to leave, and no leather compensates for the wrong backrest. A common error in British fit-outs is one chair everywhere for visual consistency — which produces a boardroom with canteen chairs or huddle rooms with armchairs nobody can move. Consistency comes from the product family and the finishes, not from a single model. Ask to sit in the chair for an hour before ordering thirty of them.
What must a modern meeting room's cabling and connectivity include?
Power and data at every seat, cables running inside the table and from the table to the screen without crossing the floor, and a single connection to start the meeting. When a client's laptop connects in under a minute the meeting starts well; when adapters and a call to IT are needed, the first ten minutes are lost and the impression is already formed. Specify retractable power modules in the table top or a central cable tray, a route to the screen wall under the floor or through the ceiling, and a credenza that houses the equipment closed but ventilated. Leave more sockets than today's need — devices multiply, tables do not — and keep a wiring diagram in the room so that whoever inherits it does not have to dismantle the table to find a cable. The cabling is decided before the table is ordered, not after it has been delivered.
How to fix a meeting room estate that never has a free room
The calendar already knows the answer. Five steps to read it, for facilities managers and architects deciding how many rooms an office needs, in which sizes and with what kit — using numbers the organisation already produces every day, before a move or a refurbishment commits the budget.
Export three months of bookings
Attendee count, duration, hour and room for every meeting. It is the most honest survey you will ever run: it measures what people do, not what they say in workshops. Almost every calendar system exports to a spreadsheet; if rooms are not booked, ask reception to keep a tally for a month or put a simple sheet on each door. Add two columns the calendar does not have — how many attendees were remote, and whether the room was too large or too small — three letters per meeting will do. Strip out the recurring bookings that nobody ever cancelled, which in many British offices account for a quarter of the total and inflate the occupancy of the large rooms. What remains is the real picture of demand, and it is usually a surprise to the people who thought they knew.
Measure the size mismatch
Count how many three-person meetings sat in eight-seat rooms. Every mismatch is a large room wasted and a small one missing — and it is usually the single biggest finding. Build a table with meetings grouped by attendance — up to four, five to eight, more than eight — and for each group count which size of room they actually used. In most offices the same pattern appears: two thirds of meetings are small and happen in medium or large rooms because the small ones do not exist or are always taken. That one table is worth more than any opinion in a leadership meeting, because it is made from the organisation's own data. Take it to the first session with the architect: it moves the conversation from taste to numbers, and it settles the argument about the second boardroom before it starts.
Size the estate on the peak hour
Rooms saturate in bands, typically mid-morning. The number of rooms is set by the peak; the size mix is set by the median meeting. Two different decisions — don't make them with one number. Count how many meetings are in progress in every half hour of the week and find the three busiest bands: the maximum number of simultaneous meetings, plus one room in reserve, is the number of rooms to provide. The size of each room is set by the attendance distribution from the previous step. Many organisations discover that they have enough rooms and the wrong sizes, which is fixed without construction. If rooms genuinely run out at the peak, try moving the recurring meetings out of the ten-to-twelve band before building anything — it is the intervention that costs nothing and often ends the shortage.
Convert before you construct
An underused ten-seater becomes two four-seaters with a glazed partition; a dead corner becomes a huddle room. Conversion costs a fraction of extension and lands in weeks, not quarters. Look on the plan for space that already exists and does not work: the large room used three times a month, the paper archive that could go digital, the alcove by the windows that would take two armchairs and a small table. Each conversion deserves the care of a new room — a door with a proper seal, absorption inside, a screen, power — or it becomes a room nobody books. Check with whoever holds the fire strategy that new partitions do not compromise escape routes or ventilation. In most British offices two or three well-made conversions settle the room estate for years.
Re-read the data after ninety days
A corrected estate changes behaviour — meetings that never found a room start happening. The second reading tells you whether the mix is right and which rooms deserve the definitive furniture. Export the bookings again and rebuild the mismatch table: if the new small rooms are full and the boardroom has freed up, the plan worked; if a room stays empty, find out why — usually a door that does not close properly or a screen that will not connect — before blaming its size. Only then order the definitive chairs and tables for all the rooms, in the right quantities and with the certainty that the rooms will be used. Size, test, then furnish: it is the order that avoids buying twice, and it turns the room estate from a recurring complaint into a solved problem.