M1 M2 M3
£ 538
/m²
In a market where most offices are held on leases, a built wall is a liability you eventually hand back. Office partition walls of the demountable kind reverse that logic: they define meeting rooms, quiet rooms and private offices as precisely as drylining, then leave with you when the lease ends. For anyone who has negotiated a dilapidations settlement, the argument makes itself. For anyone occupying a Victorian or period building, it may be the only argument the landlord will entertain.
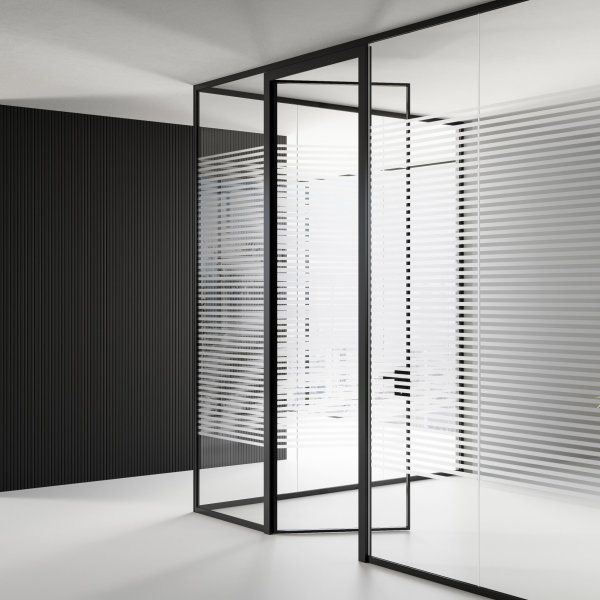
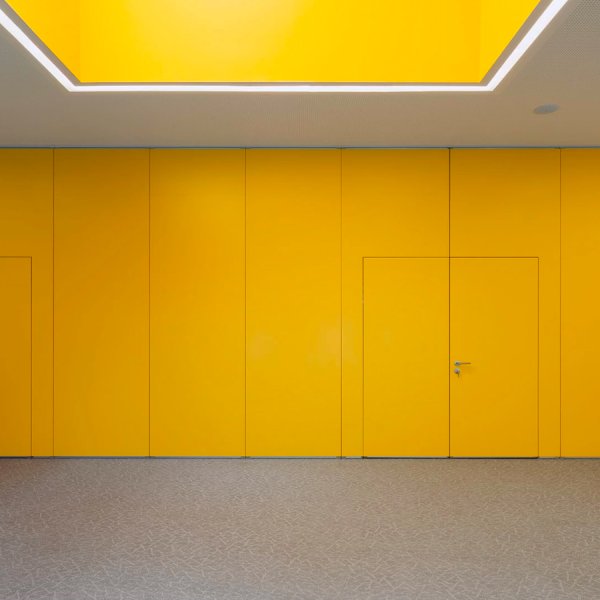
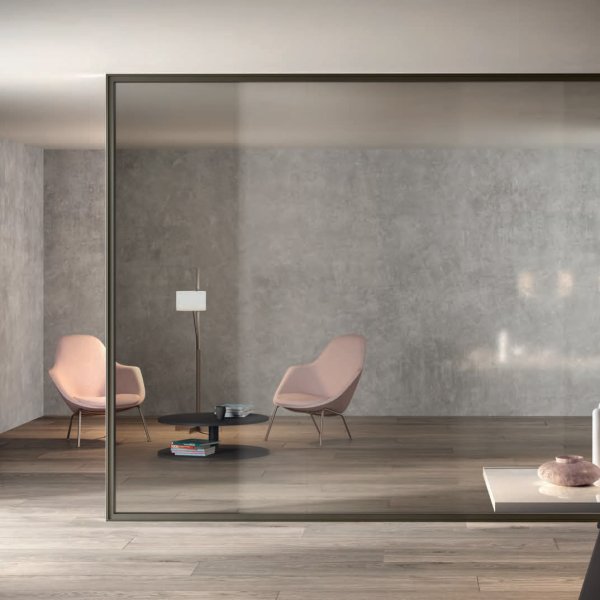
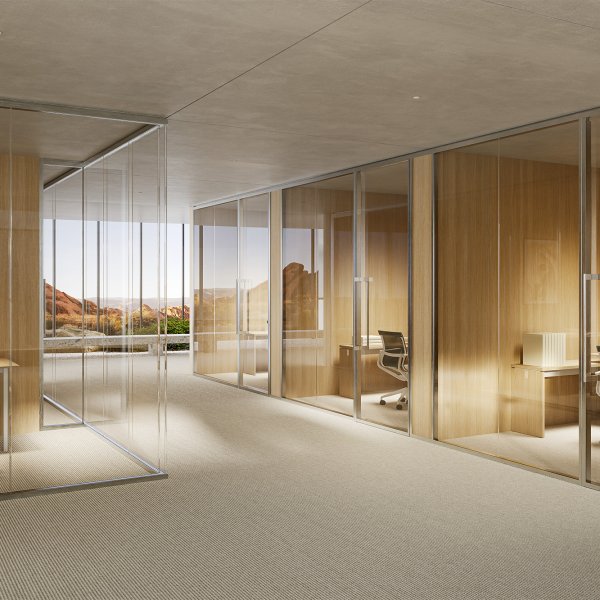
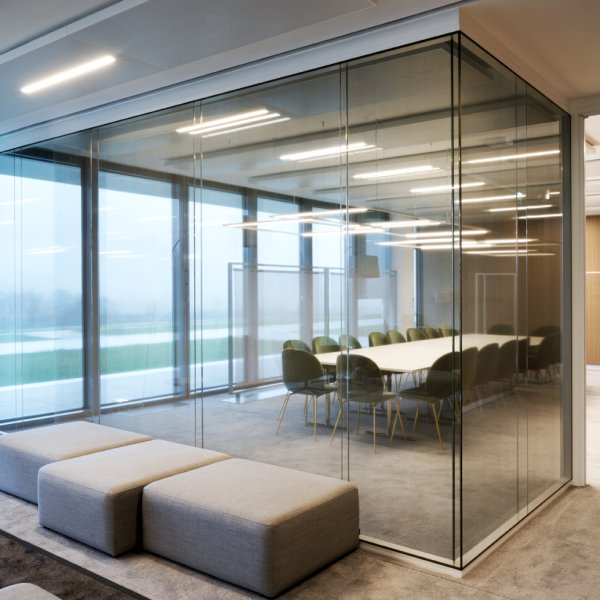
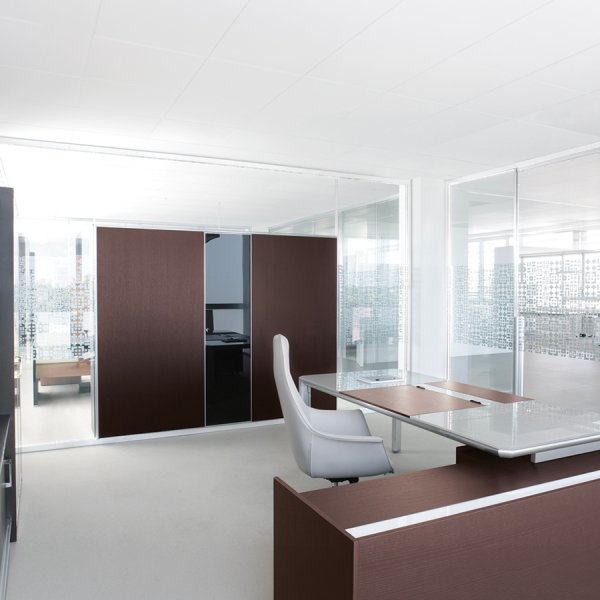
The systems here are Italian-engineered glass partitions: full-height glazed walls in single and double-glazed configurations, minimal-profile frames, integrated doors, and solid panels where a room needs a private wall as well as a transparent one. Glass matters in British buildings more than most specifications acknowledge. Deep floor plates and modest window heads make daylight scarce currency; a glazed partition spends it twice, letting borrowed light reach the centre of the plan whilst the room boundary still reads as a boundary.
La Mercanti supplies Italian partition wall systems worldwide, supporting UK projects from technical drawings and acoustic selection through to delivery and installation coordination — one point of contact from layout to handover.
They change it, provided the paperwork keeps up with the product. A stud-and-plasterboard wall becomes part of the building the moment it goes up, and most UK leases require you to strip it out and make good at your own cost when you leave — the classic dilapidations bill. A demountable system is designed to be treated differently: it fixes with minimal intrusion at head and base, comes out clean, and can be argued as a tenant’s fixture you remove and reuse rather than landlord’s fabric you must reinstate.
The word 'argued' is doing real work there. The protection is only as strong as your records, so have the treatment of the partitions written into the licence for alterations before installation, photograph the floor in its handed-over condition, and keep the technical documentation showing how the system demounts. Done that way, the partitions leave with you to the next office, and the schedule of dilapidations gets noticeably shorter.
Assume yes. Most commercial leases require consent for alterations, typically through a licence for alterations, and internal non-structural works are usually the category where consent cannot be unreasonably withheld. A demountable glazed system is about the easiest case you can put to a landlord: no wet trades, no changes to the fabric beyond head and base fixings, fully reversible, and arguably an improvement to the floor’s marketability.
The delay, when it comes, is rarely the landlord’s decision — it is the tenant applying late with a thin pack. Submit while the design is still in progress: layout drawings showing the new rooms against escape routes, the system’s technical data, the fixing method, and a plain statement of reversibility. Ask the managing agent what their surveyor will want to see rather than guessing. Consent sought early runs in parallel with procurement and costs the programme nothing; consent sought a fortnight before installation is how fit-outs lose a month.
Specify by what must not be heard, not by budget tier. Single-glazed partitions give visual separation and take normal conversation down to a murmur next door — adequate for project rooms and most day-to-day meeting space. Double-glazed systems, two panes with an air cavity, exist for rooms where the content of a conversation must stay unintelligible outside: boardrooms, HR rooms, partners' offices, anywhere a lease negotiation or a redundancy consultation happens.
The caveat is that the wall is never the whole story. Sound finds the weakest element — an undercut door, an unsealed junction, a ceiling void running unbroken over the top — and a double-glazed wall flanked by an open plenum performs worse than a single-glazed one detailed properly. Ask suppliers for tested acoustic data for the complete assembly, door included, and treat the void where confidentiality matters. Paying for the second pane whilst skipping the flanking details is the expensive way to stay audible.
By carrying their tolerance with them. Properly engineered systems use telescopic head and base details that absorb the difference between floor and ceiling line, which in a period building can vary by several centimetres across a single room. The survey matters more than the catalogue: slab-to-slab heights taken at several points along each partition line tell you whether a standard system adjusts its way through or the run needs a bespoke head detail.
Ornate ceilings change the approach rather than ruling glass out. Where a cornice or decorative plaster cannot take fixings, partitions can stop beneath a new head datum or land on structure either side of the protected zone — and in a listed building, internal alterations may themselves need listed building consent, so the conservation conversation comes before the partition one. The honest sequence is survey, consent strategy, then layout. Period buildings punish anyone who draws the plan first and measures afterwards.
Partition projects rarely fail at the panel. They fail at the interfaces — the sloping slab, the ceiling void nobody looked inside, the door that meets an escape route, the landlord's surveyor who was asked last. Nearly all of it is discoverable in about an hour on site with a laser level, a torch and a camera, before anyone draws a layout. This is the protocol we recommend to UK clients before a single system is priced: four passes over the floor, each producing information the specification cannot do without.
Set a laser level and measure floor-to-ceiling height at both ends and the midpoint of every proposed partition line — more often on long runs. You are recording three numbers per line: maximum height, minimum height and the spread between them. In a post-1990 office the spread is usually small; in a converted Victorian warehouse or a Georgian terrace it can be several centimetres, and it decides whether a standard telescopic head detail absorbs the variance or the run needs bespoke treatment.
While the laser is out, check the floor itself. Raised access floors behave differently from screed, and a partition line crossing from one to the other needs the base detail to acknowledge it. Note the floor finish and how the base channel will meet it — carpet tile lifts cleanly for a discreet fixing, timber and stone do not, and the difference belongs in the specification rather than in a site argument later.
Write the numbers on the plan at the point they were taken, not in a separate list. A layout with real heights marked against every run is the single most useful document you can hand a partition supplier.
Lift a tile or find an access hatch and look above the line the partition will follow. You are answering four questions. What is the ceiling — suspended grid, plasterboard, exposed soffit, ornamental plaster? How deep is the void? What runs through it at the points where the head channel wants to fix — ductwork, cable trays, pipework? And where do sprinkler heads and detectors sit relative to the rooms you are about to create?
The last two carry the consequences. A head channel that lands under a duct needs a bracketed detail agreed in advance, not improvised on the day. And new enclosed rooms can change what the building’s fire arrangements need to cover, so the layout should go past whoever manages the fire risk assessment before it is priced — a conversation that costs nothing early and a redesign late.
The void is also where confidentiality leaks. If the ceiling runs unbroken over the top of the partition, sound travels over the wall regardless of the glass specification. Where the new rooms need real speech privacy, note the void treatment as a line item now; it is the detail most often value-engineered out and most regretted afterwards.
A new room is only a room if it works electrically. Walk each proposed space and establish where its power and data will come from: floor boxes that will end up inside or outside the new line, perimeter trunking the partition will cross, and — the classic omission — which lighting circuit each new room sits on. A meeting room whose lights are switched from the open plan outside it is a daily irritation that a one-hour survey would have caught.
Then take each door in the layout and test it against reality. Hinged leaves need to swing clear of furniture and of people passing; sliding doors need their parking length of clear wall; and any door opening onto a circulation route raises the question of whether escape widths still work, which is a matter for your designer or building control to confirm rather than assume. Mark the answer per door on the plan.
Doors deserve this attention because they are the partition element people touch a hundred times a day. Glass walls are judged in passing; doors are judged by hand, and a well-placed one is the difference between a room that gets used and a room that gets avoided.
Photograph the floor before anything happens — wide shots of each area, close-ups of existing damage, the ceiling condition along every partition line. Date the images. This record serves twice: it accompanies the consent application to the landlord, and years later it is your evidence of what condition the floor was in before the partitions went up, when the schedule of dilapidations arrives.
Assemble the consent pack from what the survey produced: the marked-up layout with levels, the system’s technical data, the fixing method at head and base, and a plain statement that the installation is demountable and reversible. Send it to the managing agent early and ask directly what their building surveyor will want to see — the question is free and routinely saves weeks.
Finally, file the system documentation somewhere that outlives the fit-out team: how it demounts, how panels reconfigure, which components are reusable. Demountable partitions are an asset that moves with the business, but only if the knowledge of how to move them survives. The company that keeps the manual keeps the value.