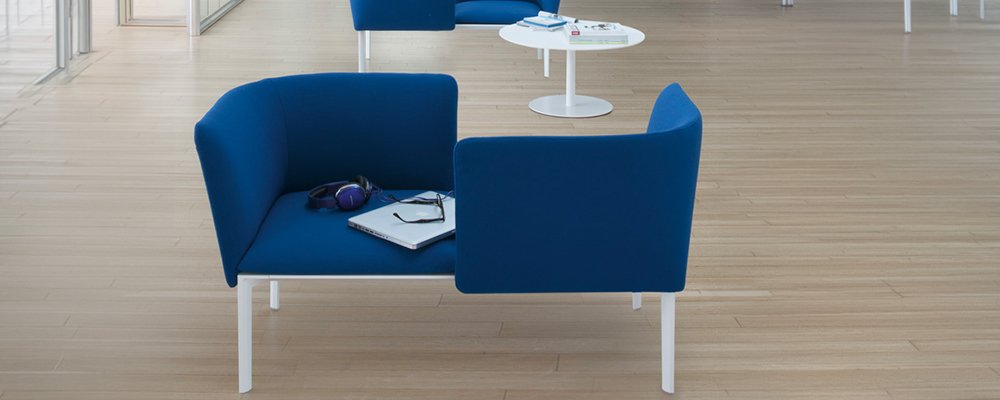
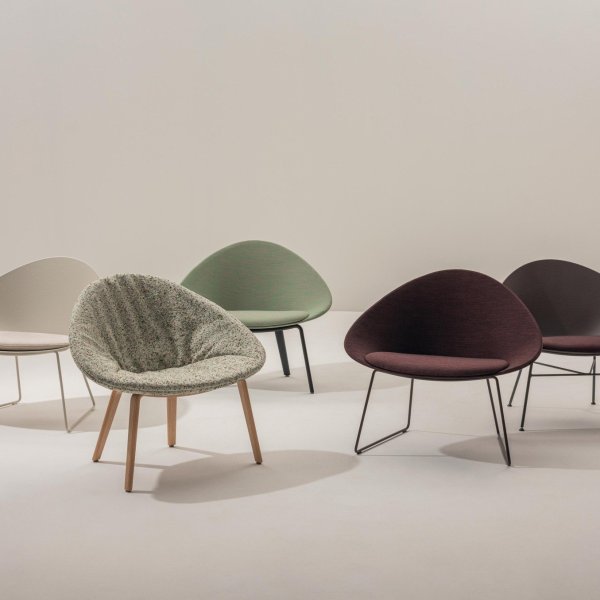
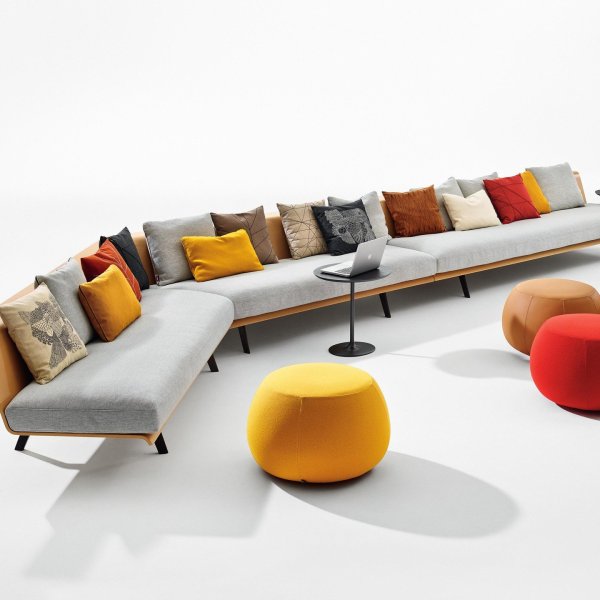
ADD modular reception seating by Lapalma in a lobby

Backrests on both sides: ADD joins or divides the row

Lapalma

Francesco Rota

Visitor chair
ADD Visitor chair
£ 4,293

What did you have in mind?

Bespoke: size, colour, finish

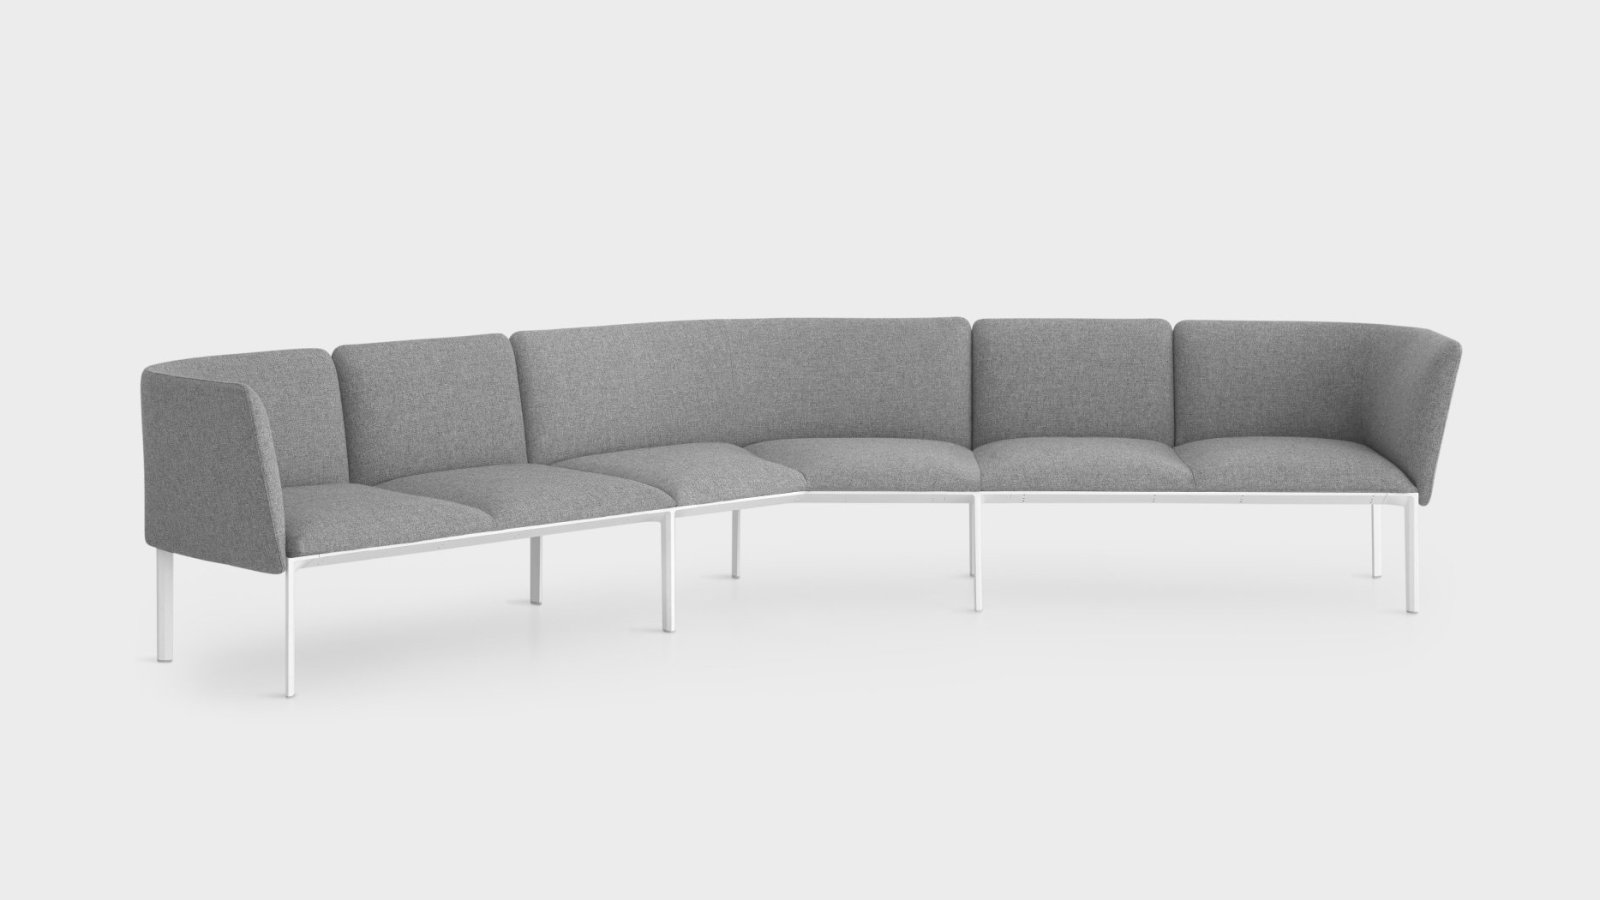
Most benches decide for you which way people face. ADD leaves the decision open: its backrests mount on the inner or the outer edge of the frame, so one composition can turn seats towards each other for conversation, or back-to-back to draw a quiet border through a lobby. Lapalma's official words are precise — the backrests join and separate small communities — and few sentences describe waiting areas better.

Designed by Francesco Rota, the modular system builds on extruded aluminium frames with crossed elastic belts, carried by die-cast legs in recycled aluminium. Seat frames run from a 59 × 59 cm module to a 176 cm bench, with V-shaped and square elements for corners and islands; cushions and backrests are flame-retardant and fully removable, upholstered in fabric, leather or eco-leather.

Around the seating grows a whole family — ADD T tables, ADD S storage, the deep ADD SOFT and the new ADD LOUNGE armchair — all sharing the same design language. La Mercanti maps the right composition onto your floor plan and confirms every detail in writing with the order.

Technical information based on data declared by the manufacturer.

Design: Francesco Rota for Lapalma — ADD collection, launched 2014 and extended with ADD T and ADD S (2016), ADD SYSTEM (2016), ADD SOFT (2018) and ADD LOUNGE (2026).

Awards declared by the manufacturer: Red Dot Award 2016 winner, German Design Award Special 2016, Compasso d'Oro ADI Honourable Mention, ADI Design Index.

Configurations: benches, linear sofas, V-shaped and S-shaped compositions, vis-à-vis and square islands; lounge armchair and two-seat sofa; modular tables in square, rectangular, linked and open-ring conference layouts with privacy and modesty screens; metal storage units.

Seat frames: extruded aluminium with crossed elastic belts and perimeter holes for fixing backrests and accessories in different positions; modules 176 × 59 cm (69 × 23 in), 117 × 59 cm (46 × 23 in), 59 × 59 cm (23 × 23 in), V-element 116 × 87 cm (45¾ × 34¼ in), square 117 × 117 cm (46 × 46 in), frame height 4 cm (1¾ in).

Legs: die-cast recycled aluminium, corner or central, in two heights — 32 cm (12½ in) and 38 cm (15 in) — powder-coated.

Upholstery: cushions 7 cm (2¾ in) and backrests 44 cm (17¾ in) high in flame-retardant polyurethane foam with bonded polyester fibre, fully removable covers in fabric, leather or eco-leather; backrest elements 58, 78 and 128 cm, plus corner unit 70 × 70 cm (27½ × 27½ in).

ADD LOUNGE (2026): armchair ad170, 82 × 78 × H 76 cm (32¼ × 30¾ × 30 in), seat height 43 cm (17 in); two-seat sofa ad171, 152 × 78 × H 76 cm (59¾ × 30¾ × 30 in); covers in fabric, leather or coated fabric.

ADD S storage: sheet-metal units W 80–90 cm (31½–35½ in) × D 45 cm (17¾ in) in three heights — 78.5, 111.5–116 and 149 cm (31, 44–45½ and 58½ in) — double-sided, open or with doors and drawers; desk-height workstations 120–130 × 80 cm (47¼–51¼ × 31½ in); mobile pedestal with lock.

ADD T tables: extruded aluminium frames, corner or central legs joining adjacent frames; tops in Fenix® white or black HPL, bleached oak or open-pore black; cables anchored under the profile.

Accessories: 10 mm (3/8 in) HPL Fenix® tops, serving tray, magazine rack and power-socket box; side table 59 × 59 cm (23 × 23 in).

Declared tests: EN 1728:2012 AC:2013 6.17 and EN 16139:2013 level L2 extreme; class 1IM with Divina, Remix, Steelcut and Valencia covers.

Care declared by the manufacturer: damp cloth or diluted neutral detergent; no alcohol, bleach, solvents or abrasives; lift by the frame, indoor use, away from heat sources above 40 °C.

La Mercanti Srl — trusted supplier for design and contract projects since 1997.
San Benedetto del Tronto (AP), Italy · +39 0735 753833 · info@lamercanti.com
Supply, quotations, specifications and project support across the UK and worldwide.

Tell us which finishes you'd like to assess

£ 170

Fully redeemable against your first order

FAQ

Which pieces belong to the ADD family today?
Six named collections: the ADD seating system (2014), ADD T tables and ADD S storage (2016), the ADD SYSTEM office programme (2016), the deeper ADD SOFT (2018) and ADD LOUNGE with armchair and two-seat sofa (2026) — one design language across seating, tables and cabinets.
How big are the new lounge pieces?
The ad170 armchair measures 82 × 78 cm with a 76 cm back and a 43 cm seat height; the ad171 two-seat sofa shares the same depth and heights at 152 cm wide. Covers come in fabric, leather or coated fabric, all removable.
Why do the legs come in two heights?
The die-cast legs exist at 32 and 38 cm, corner or central: the taller set serves the standard seating line, the lower one lets the deeper ADD SOFT keep its generous cushions without raising the seat. Both are recycled aluminium, powder-coated.
Which tests does Lapalma declare for ADD?
EN 1728:2012 AC:2013 clause 6.17 for seating and EN 16139:2013 at level L2 extreme for non-domestic use; with Divina, Remix, Steelcut and Valencia covers the manufacturer also declares fire class 1IM.
Is there a table that matches the seat modules?
Yes — a 59 × 59 cm side table, exactly the footprint of one seat module, so it slots into a row or an island without breaking the grid. Larger ADD T tables extend the same geometry to meeting rooms.

How to receive the ADD system in a working building

A modular delivery deserves an organised arrival. Five steps to bring ADD into your lobby without stopping the front desk.

Check the packing list
Match the ADD parcels — frames, legs, cushions, backrests — against the delivery documents before signing.
Protect the route
Measure doors, corridors and lifts to the waiting area; modules up to 176 cm travel assembled surfaces first.
Stage by composition
Group the ADD parts per island or row as drawn, so each area is built in one pass.
Fit backrests last
Mount seats and legs first, then clip the ADD backrests inner or outer as the plan dictates.
Walk the guest path
Sit where visitors will sit and check sight lines before the installers leave.

You May Also Like