
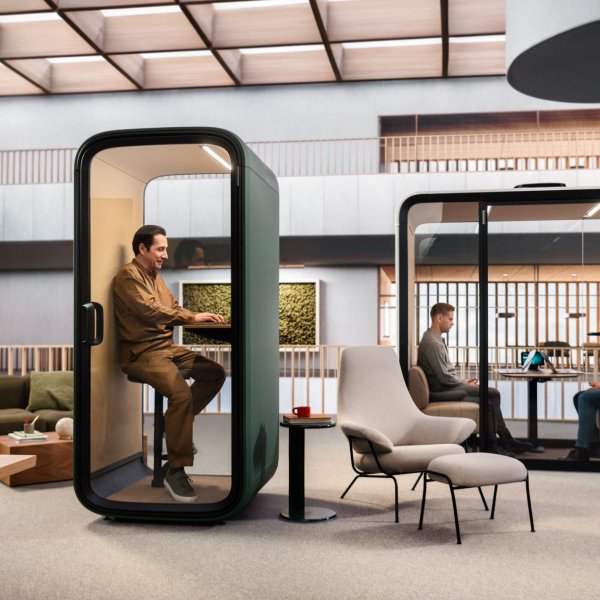
One Compact
£ 7,605
The hardest question in British office strategy since hybrid working settled in is a blunt one: what does this place offer that the kitchen table doesn’t? Office pods and phone booths are the most honest answer currently available. The colleague who commutes in for two days a week spends much of them on calls that are private, concentrated or both — and an open-plan floor gives them nowhere to take them. A pod does. It is the room inside your room: a ventilated, properly lit, acoustically engineered space for the work that justified the train ticket.
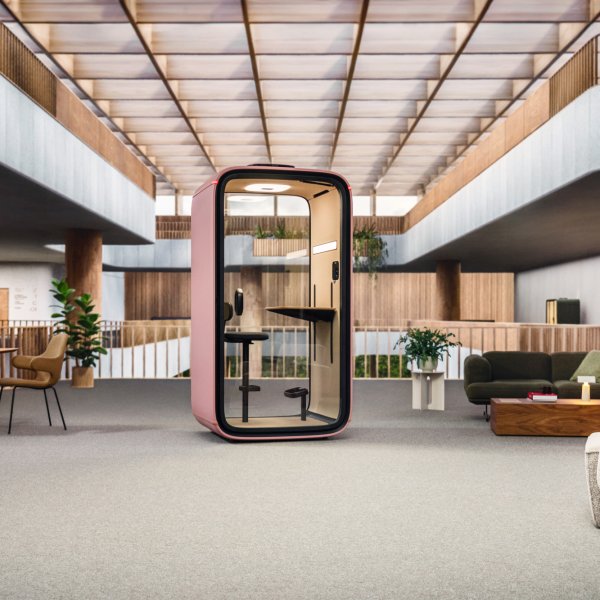
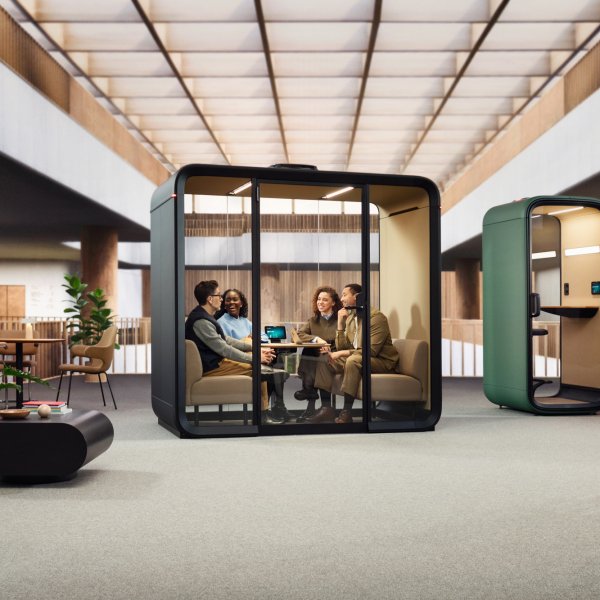
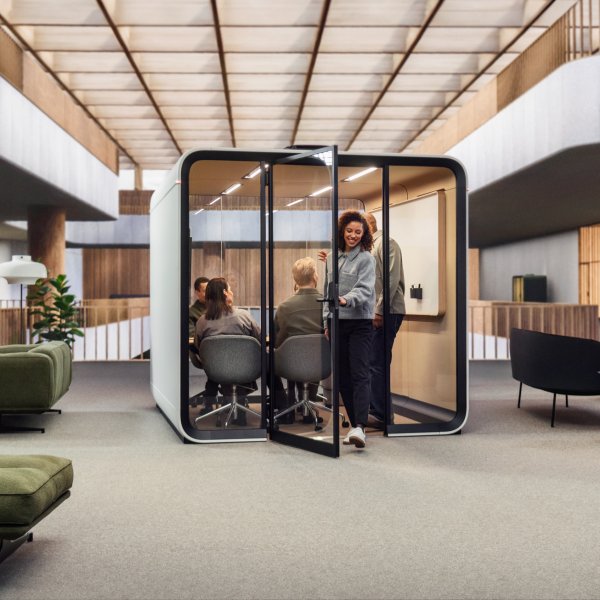
The collection runs from single-person phone booths for calls and focused work to two- and four-person meeting pods for interviews, one-to-ones and video calls that shouldn’t be overheard. Acoustic construction, integrated ventilation and lighting, power and data at the worktop. And because a pod is furniture rather than construction, it asks nothing of the building: no drylining, no ceiling works, no consent drama. It arrives, plugs in, and moves when the office does.
La Mercanti supplies Italian-made acoustic pods worldwide, helping UK teams size, place and specify them — from a single booth to a fleet across floors — with technical support from first layout to installation.
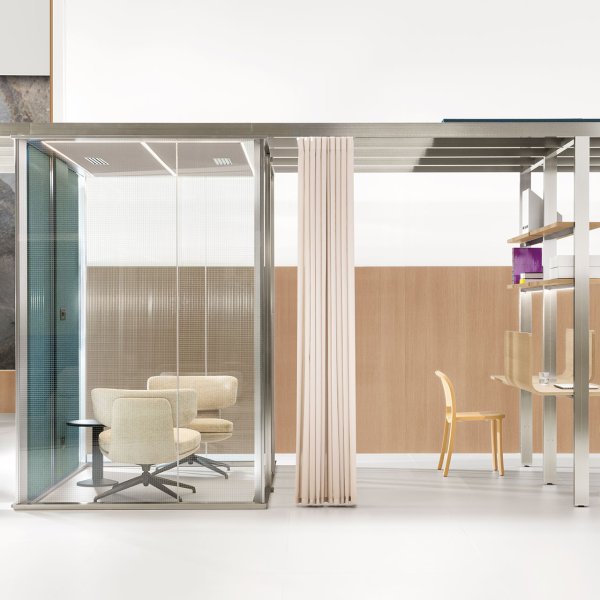
No pod is soundproof, and a supplier who uses the word without data is telling you something. The honest measure is speech privacy, which comes in degrees: a conversation that is audible but unintelligible from the next desk is a different outcome from one that cannot be heard at all, and most open-plan situations only require the first. Serious products are tested — there is an international standard written specifically to measure how much a pod reduces the level of speech, and reputable manufacturers publish their result for each model.
So the question for any supplier is precise: what is the tested speech level reduction for this exact pod, door closed, ventilation running? A number with a test report behind it lets you compare products meaningfully; the word 'soundproof' repeated back at you tells you what you needed to know. Remember the environment matters too — a pod performs better against the gentle hum of an occupied office than in a silent one, which is why the same booth feels different at nine in the morning and seven at night.
Ventilation decides it. A pod is a sealed volume containing a warm human and a warm laptop; without continuous air exchange it turns stuffy within minutes, and no acoustic performance compensates for that. Well-engineered pods move air constantly through quiet fans — enough flow to keep a full-length call comfortable, quiet enough to stay off the microphone. Badly engineered ones pass the two-minute showroom test and fail the twenty-minute Tuesday one.
Test accordingly. Sit in the pod with the door closed for a full twenty minutes, laptop open, on a real call: you are checking temperature drift, air quality, fan noise on the line, and whether the lighting flatters or haunts you on camera — video-call lighting is the most underrated pod feature in a hybrid office. Then watch usage after installation. A pod that is comfortable develops a queue; one that is not becomes the most expensive sculpture on the floor, and the difference was decided by the ventilation engineering long before the fabric swatches.
They are tidy because they are invented. Headcount is the wrong denominator: what determines demand is peak concurrent private calls, and that varies wildly between a sales team, a legal team and a development team of identical size. The reliable method costs nothing — on a normal midweek day, ideally the Tuesday-to-Thursday peak that British hybrid patterns produce, count the people taking calls at desks, in corridors and in stairwells, hour by hour. The busiest hour’s figure is your starting fleet size, because each of those people is queueing for a pod that doesn’t exist yet.
Sizing to the weekly average undersizes by definition: hybrid attendance concentrates, so the office must work on its fullest day. On mix, single-person booths nearly always outperform meeting pods per pound spent — the solo call is the dominant use case, and a four-person pod occupied by one person on a video call is the commonest sight in badly planned offices. Start with mostly booths and one meeting pod, then let a month of observed queueing tell you what to add.
Four things, and one email to the building manager covers most of them. Power: each position needs a socket, and a bank of pods on one circuit is worth flagging to whoever manages the electrical load. Weight: a large meeting pod is a substantial object, and on raised access floors or the timber joists of a converted period building, floor loading is a question for the landlord or a surveyor rather than an assumption. Route: pods travel as large components, so lift dimensions, door widths and corridor turns on the delivery path decide whether yours arrives assembled or is built in place.
The fourth is the one people miss: fire arrangements. An enclosed unit standing beneath a sprinklered ceiling can affect coverage, and new enclosures on a floor belong in the next revision of the fire risk assessment — a conversation with the landlord or assessor, not a unilateral decision. None of this is onerous, and all of it is easier before the purchase order than after the pod is standing in goods-in.
Most pod purchases fail at placement rather than product: the right booth in the wrong corner is dead stock within a month. The method below reverses the usual order — instead of finding space for the pods, it finds the behaviour first and puts pods on top of it. One week of observation, four decisions, no consultants. It works because hybrid offices are creatures of habit: the private-call behaviour you can see this week is where demand will stand next year.
For one working week, at three fixed times a day, walk the floor and count the people taking calls somewhere that isn’t built for it: at a desk with a hand cupped over the phone, pacing a corridor, standing in the stairwell, camped alone in a six-person meeting room. Tally by hour and by zone. The counting takes minutes; the discipline is doing it every day, because Monday and Friday will lie to you — British hybrid attendance stacks midweek, and your fleet must serve the Tuesday peak, not the Friday lull.
At the end of the week you have the two numbers that matter: peak concurrent private calls, which is your fleet size, and where those calls cluster, which is your placement map. Note the solo-versus-group split as well — it sets the ratio of single booths to meeting pods, and in our experience of UK floors it is nearly always more solo-heavy than the project team expects.
Resist the urge to shortcut this with a staff survey, however tempting the spreadsheet looks. People report their intentions; the stairwell reports their behaviour, and the two rarely agree. Buy for the stairwell.
Pods live or die by distance. A booth within sight of the team that needs it gets used reflexively; one two zones away requires a decision, and decisions lose to inertia. Put pods at the edge of the clusters your count identified — visible from the desks they serve, reachable in seconds, without the walk that turns a quick call into an excursion.
Edge, though, not centre. A pod generates its own traffic: doors opening, occupants arriving, the low hum of the fan. Park one in the middle of a bank of desks and you have traded one distraction for another; park it beside a designated quiet zone and you have sabotaged the quiet zone. The sweet spot sits just off the circulation routes — near the movement, not in it.
Think about the glazing last. Most pods have a glass door or panel, and its orientation decides two things: whether the occupant sits silhouetted against a bright window on every video call, and whether passers-by walk through the occupant’s eyeline. Face the glass towards low-traffic space and keep windows out of the camera’s line. Thirty seconds of thought at layout stage, saved daily thereafter.
Every position on your placement map now needs four practical confirmations, and one message to the building or facilities manager starts all of them. Power: a socket within reach of each position, with the combined load of a pod fleet flagged to whoever owns the electrical plan. Structure: for the heavier meeting pods, confirm floor loading — routine on a modern concrete slab, worth a professional answer on raised access floors, essential above the timber joists of a converted period building.
Then the route: measure the path from goods-in to each position, including lift dimensions, door widths and the tightest corridor turn. The answer determines whether pods arrive assembled or are built in place, which changes cost, timing and how much of your Tuesday the installation consumes. Suppliers confirm options quickly when you send measurements, slowly when you send hope.
Last, fire arrangements: new enclosures on the floor should be flagged to whoever manages the fire risk assessment, and sprinkler coverage reviewed wherever a pod stands beneath heads. These checks sound bureaucratic and take days when done early. Done late, they take the delivery date with them.
Usage norms decide whether the fleet serves the many or the few. The arrangement that works in most British offices: single booths stay walk-up, because bookable booths kill the spontaneous call that is their entire purpose, while meeting pods go on the room-booking system like any other room. Add the two norms that prevent resentment — no camping, since a booth is for a call or a burst of focus rather than a private office annexed for the day, and no storage, because the moment a booth contains someone’s gym bag it has an owner.
Then hold your nerve for four weeks and run the count again. Where queues form, demand exceeds supply: add there. Where a pod sits idle, the placement is wrong before the product is; move it to another cluster from the original map and watch what changes. A pod is furniture, and relocation is a Saturday job, not a project.
This is the quiet advantage over built rooms, and the reason the room-inside-a-room suits the hybrid era so well: the building stays still while the pods follow the organisation. An office that adjusts itself every quarter is an office that keeps earning the commute.