MDF Italia
Office workstations are where a fit-out succeeds or fails at scale. An executive desk is one decision; bench desking is the same decision multiplied by forty, and every compromise in it is repeated forty times — every squeezed dimension, every missing power module, every screen that stops sound in the photograph and nowhere else. The open-plan floors that actually work, the ones people choose to travel in for, are built on workstation systems that were planned as infrastructure rather than bought as furniture.
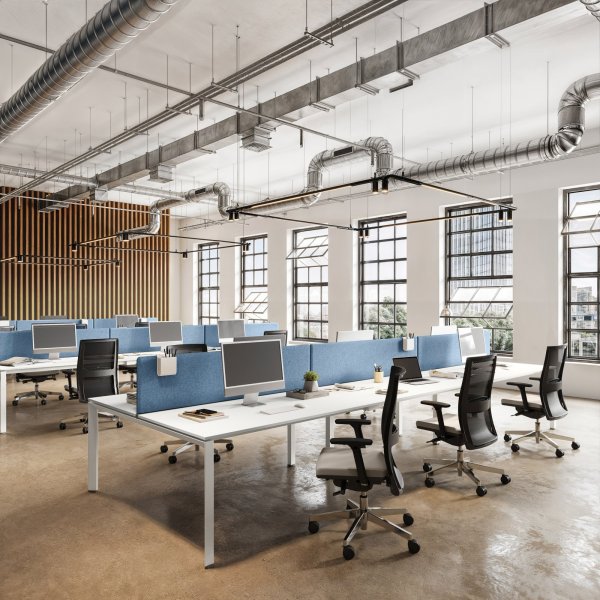
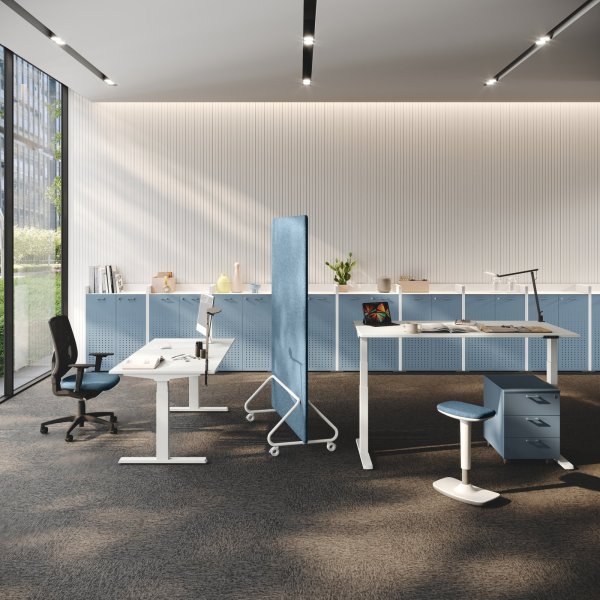
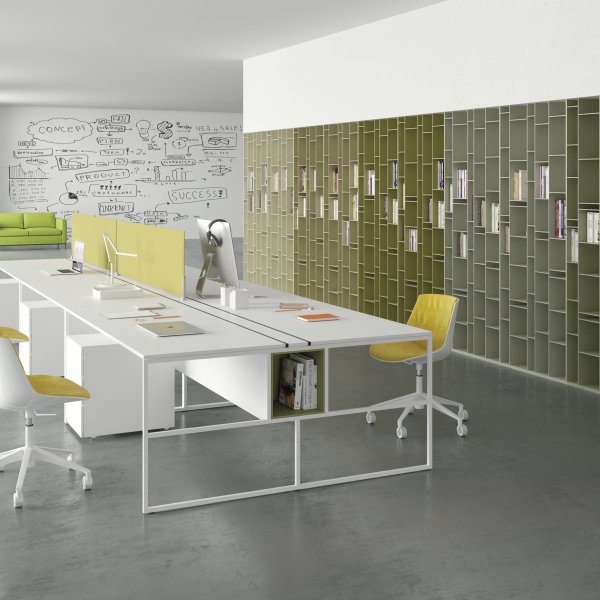
The bench desking systems in this collection are Italian-engineered for exactly that: shared structural spines that carry power and data down the run, tops — height-adjustable where the team asks for it — that can be added, removed or reconfigured as teams change shape, screens with acoustic substance, and finishes that survive years of hot-desking without looking managed. The geometry is honest — proper individual widths, legroom without frame intrusion, monitor arms and accessories from the same system rather than bolted on wherever they fit.
La Mercanti plans and supplies office workstations and bench desking for UK projects — from a single team run to a full floor, with layout drawings, finishes and acoustic screens coordinated in one specification. Drawings and samples on request.
For full-time, screen-based work, 1400mm per position is the width that works; 1600mm is comfortable for dual screens and paper-heavy roles; 1200mm is a compression that suits touch-down and hot-desk use and very little else. The arithmetic that tempts project teams is obvious — dropping from 1600 to 1400 to 1200 adds positions to every run — but the costs arrive later and off the spreadsheet. At 1200mm, neighbouring elbows and mice begin negotiating territory, screens crowd sight lines, and the acoustic experience worsens because voices simply sit closer together. People feel the compression before they can name it, and attendance is now voluntary enough that they act on the feeling.
The defensible approach is to stop specifying one width for everyone. Map the work profiles: anchored roles that live at the desk take the generous width, hybrid roles the standard one, drop-in positions the compact. Density is won by planning the mix rather than by shaving everyone equally.
The employer, exactly as before — hot-desking redistributes the desks, not the duty. The Display Screen Equipment regulations attach to the user rather than the workstation, so an organisation running shared benches is responsible for every person at every position they happen to occupy. What changes is how compliance is achieved. With allocated desks, a workstation could be set up once for its occupant. On a shared bench, the setup happens at every sitting, which means the adjustment must be built into the furniture: chairs that adjust quickly and obviously, monitor arms as standard rather than as an upgrade, and clearance under the top that no frame member interrupts.
The practical rule when specifying: assume the least ergonomic user of each position arrives at nine with no time and no inclination to fiddle. If the workstation lets that person reach a sound working position in under a minute, the compliance is structural. If it depends on a laminated instruction card, it is theoretical.
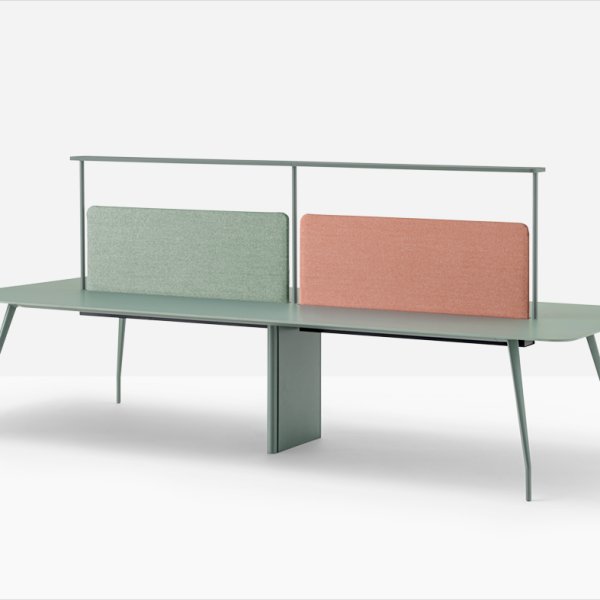
They can attenuate direct speech between facing and adjacent positions, define territory, and take the edge off a run — and that is the honest list. A screen works on the sound path that crosses it, which means it must rise meaningfully above seated head height to interrupt conversation between benches, and it must have absorbent substance rather than just an upholstered face. What no desk screen can do is fix a room: speech travels over, around and off the ceiling, and a floor of hard surfaces will stay loud whatever is bolted between the desks. Screens are one layer in a system that also includes the ceiling treatment, soft finishes, zoning that separates call-heavy teams from focus work, and the behavioural conventions the layout makes easy or impossible.
Specify them for what they actually deliver: near-field speech reduction, visual privacy at working height, and mounting for cables and accessories along the run. Judged on that brief, good screens earn their place. Sold as an acoustic strategy in themselves, they are the most expensive apology in open plan.
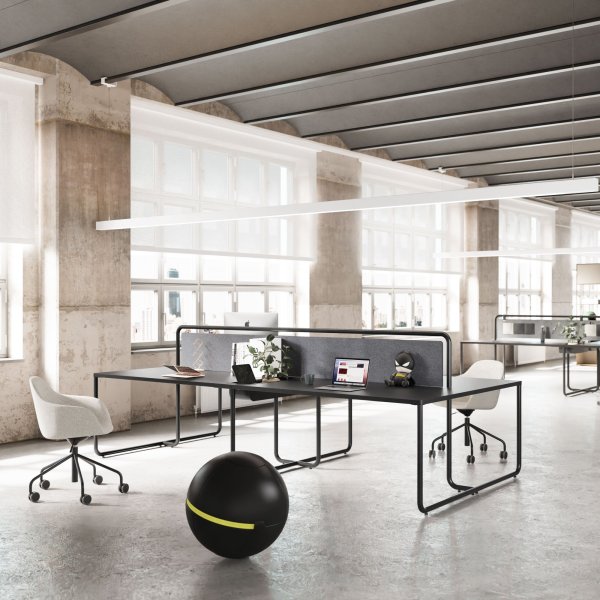
The spine. A true bench system is a shared structural frame that carries power and data along the run, with tops, screens and accessories mounted onto it as independent, removable elements. That single design decision is what makes reconfiguration real: a position is added by extending the frame and dropping in a top, a six-person run becomes an eight without rewiring from the floor, and the soft-wired power modules move with the layout instead of dying with it. Rows of individual desks pushed together imitate the geometry without the behaviour — each has its own four legs, its own plug and its own relationship with the nearest floor box, and the first team change turns into a trades project.
The questions that expose the difference at specification stage: can a top be removed without dismantling its neighbours, is power distributed along the run and accessible without an electrician, and do the screens and arms mount to the system rather than the top? Three yeses and the layout will survive the lease. Three noes and the photograph is the best day it will ever have.
The standard way to plan an open-plan floor is to fit the maximum number of desks into the plate and let everyone live with the result. This method reverses the sequence: establish how many positions the floor actually needs from attendance data, zone the plate and protect the routes through it, design the bench runs as infrastructure, and order in phases so the floor can correct you cheaply. The output is a layout people choose to travel in for — which, in a hybrid working culture, is the only measure that matters.
The first number in the layout is how many people are actually present at peak, not how many the organisation employs — and the two have not matched since hybrid working settled in. Pull the evidence: badge data, booking systems, or a simple count run over several representative weeks, avoiding holiday periods, and identify the realistic peak day rather than the theoretical one. Positions are then planned to that peak plus a working margin, with the mix decided by how teams actually operate: anchored roles that need a fixed position, hybrid roles that share, and visitor or drop-in demand that wants touch-down space rather than a full workstation.
Resist the two classic distortions. Planning to headcount buys desks that sit empty and floor area that costs real rent; planning to the average day guarantees the floor fails exactly when most people bother to come in. The peak-plus-margin number, broken down by position type and team, is the brief every later decision answers to. Write it down before a single bench is drawn, and defend it when the desk count is challenged — it will be.
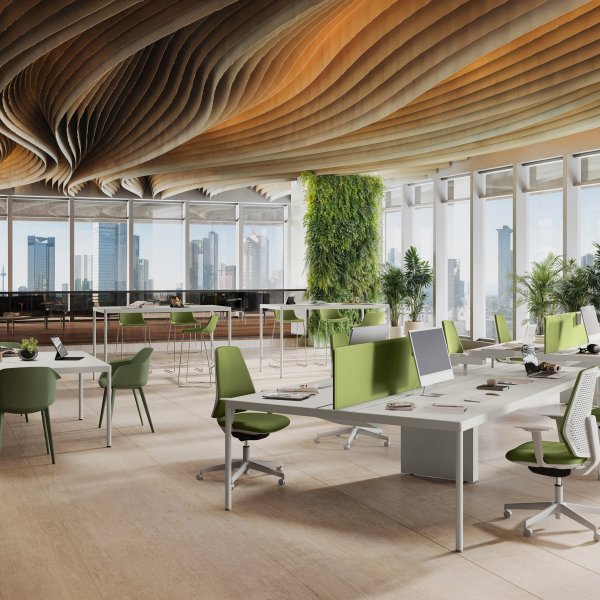
Before any furniture is placed, decide where the noise lives and where the routes run. Zoning first: call-heavy and collaborative teams sit away from focus work, ideally with the natural noise sources — kitchen points, lift lobbies, meeting room doors — buffering each other rather than the quiet zones. Put the work that benefits most from daylight along the glazing, and orient positions so screens sit roughly perpendicular to the windows; a bench that faces its users into strong light, or turns their screens into mirrors of it, generates a floor of glare complaints that no blind system fully retires.
Then draw the circulation and defend it. Primary routes need to let two people pass without one of them yielding, which in practice means something around 1200mm, and they should connect entrances, kitchens and meeting rooms without funnelling traffic along the back of anyone’s chair. Secondary access between runs can be tighter, but a person stepping back from their desk must never be stepping into a walking lane. Circulation drawn after the desks is where resentment gets designed in. Drawn first, it costs a handful of positions and buys the floor its civility.
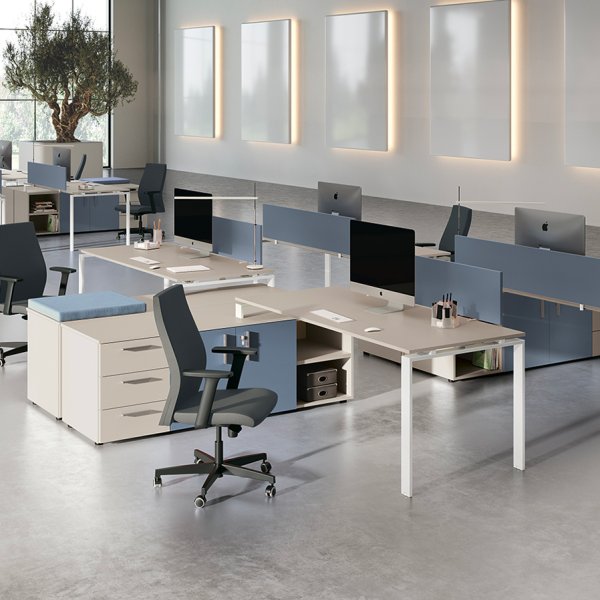
A bench run is a small piece of building services wearing a worktop, and it should be designed in that order. Set the run lengths first — six to eight positions before a break keeps a run sociable rather than industrial, and the breaks double as access points. Back-to-back configuration earns its dominance through the shared spine: one structure carrying power and data for two rows, fed from planned floor points rather than a daisy-chain of extensions. Confirm the spine’s actual capacity against the position count, including the monitor arms, laptop power and desk lighting that accumulate per seat, and insist on soft-wired modules that move when the layout changes.
Then dress the run as a system: screens with real acoustic substance at a height that interrupts facing conversation, monitor arms mounted to the frame or a rail rather than clamped wherever the top allows, and cable management that keeps the floor clean enough for the cleaning contractor to stay on speaking terms. Add a standing-height touch-down or two per zone for the short-visit work that otherwise occupies a full position all day.
However good the plan, the floor knows things the drawing does not — which teams actually mix, where the sun lands in October, which run turns out to sit under the air handling. Order accordingly. Install a first phase, live with it for several working weeks, and collect the evidence deliberately: occupancy by position, booking friction, the complaints that repeat. Widths, screen heights and zone boundaries are all cheaper to adjust between phases than after a single full-floor commitment, and a reconfigurable spine-based system makes the adjustment a morning’s work instead of a procurement exercise.
Keep the growth capacity explicit: spare spine capacity in the runs, finish references recorded for repeat orders, and a supplier relationship that can match the system in two years rather than merely deliver it once. La Mercanti plans open-plan layouts with exactly this phasing in mind — layout drawings, bench configuration and acoustic screens coordinated in one specification, with the second phase as available as the first. A floor built this way is never quite finished, which is precisely what makes it work.