
Workspace & open plan: designed for the working day
Desks, task seating, acoustics and circulation planned as one system — an open plan people can actually work in.
Open plan earned its bad reputation honestly: rows of desks in a hall, one acoustic climate for forty different jobs, and the quiet expectation that headphones would fix the rest. None of that is an argument against open plan. It is an argument against unplanned open plan. British offices have added a new variable since the pandemic: hybrid working has emptied Mondays and Fridays and filled Tuesdays to Thursdays, so a floor planned on average occupancy fails two days a week and looks abandoned on the other three. The Workplace Regulations set the legal floor for space, light and air; comfort, concentration and the reason to make the commute all live above it.
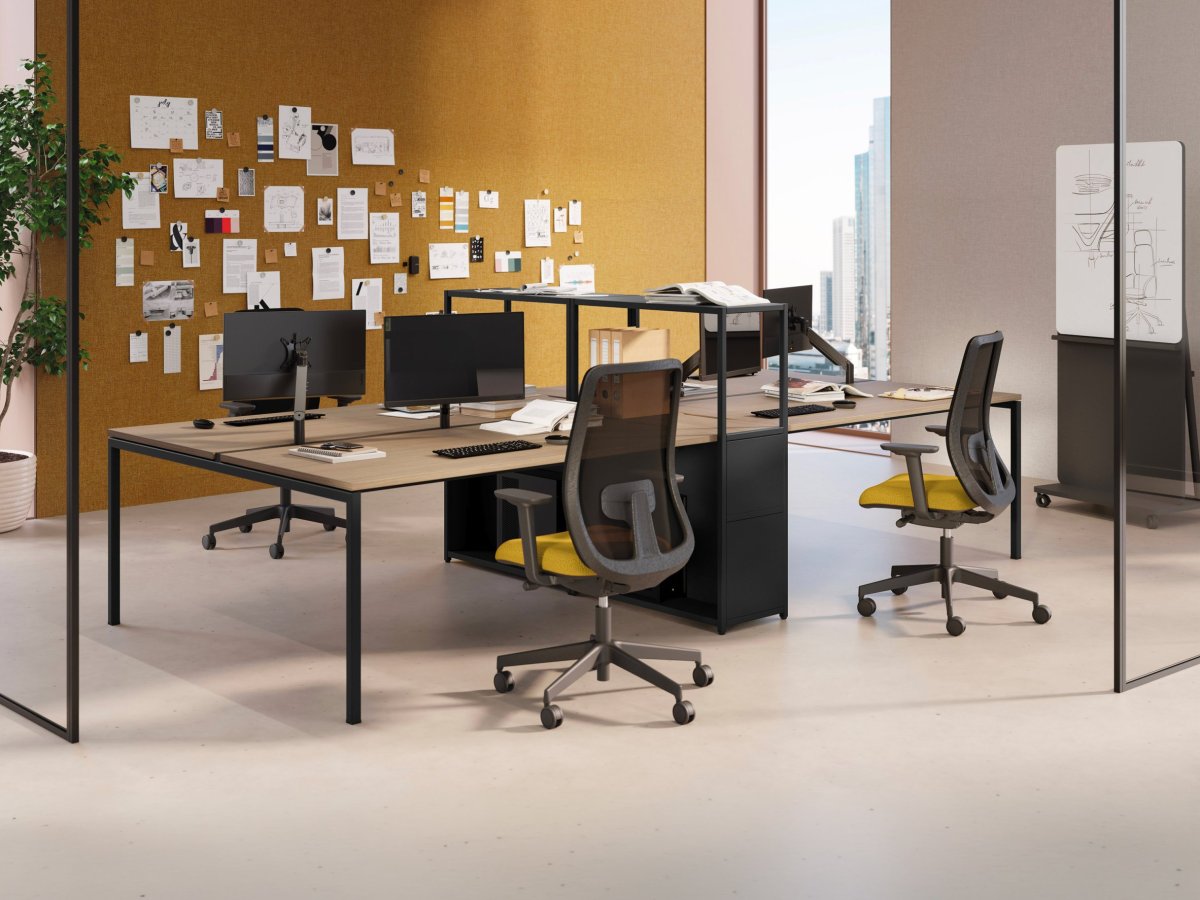
A workspace is a system, not a floor filled with desks. Bench desking with cable management that survives the first reshuffle; task seating specified for eight-hour use; acoustic screens placed where the noise is actually made; storage used as a boundary between teams rather than a wall; lockers that give a desk-sharing team somewhere to belong. La Mercanti plans open plan workspaces as complete environments with Italy's most considered furniture makers — and the layouts on this page come from real projects. Start from one of them, then send us your floor plan; we will turn it into a workspace that earns the commute.
The method is the same for a twelve-desk professional practice in Bristol and a two-hundred-desk floor in Canary Wharf: flows first, zones second, furniture last. Floors planned from the furniture look good in the presentation and tire people in use. Floors planned from the flows are the ones staff choose on the days they could have stayed at home — which, in Britain today, is the only measure of an open plan that matters.
Inspiration




FAQ
How much space does each desk actually need in an open plan office?
UK workplace guidance sets the legal floor, but comfort lives well above it. In contract planning practice, 6–10 square metres gross per workstation — circulation, support and acoustics included — is the realistic band; the lower end only works when phone booths and quiet zones carry the overflow. The more useful measure than the average is the layout: eight square metres with the main route running behind people's chairs performs worse than seven planned around the actual flows. Hybrid working changes the arithmetic again. If simultaneous attendance never exceeds two thirds of headcount, the desk count can fall and the released floor should be reinvested in what almost every British open plan lacks — huddle rooms, call booths, a standing-height table to talk at — rather than handed back to the landlord. It is the ratio of desks to support settings, not the bare square metres, that decides whether the floor works.
Can an open plan floor be quiet without building walls?
Yes — with three layers doing different jobs. Absorb sound where it is made, with screens between desks and panels behind teams; interrupt the long sight-and-sound lines with storage and planting; and give the noisy activities somewhere else to happen, which is what booths and huddle spaces are for. A treated ceiling alone tames the echo but not the colleague two metres away — that is why ceilings disappoint when they are the whole strategy. The practical rule is to put absorbent material near the mouth rather than far from it: one panel behind a team table outperforms three square metres of acoustic ceiling above the quiet desks. Ask manufacturers for measured absorption values rather than adjectives, and check that the main circulation route does not run between two rows of desks — footfall on a hard floor is the noise source nobody budgets for and everyone hears at three in the afternoon.
What desk-sharing ratio actually works for hybrid teams?
The honest answer comes from your own occupancy, not from a benchmark: count desks in use at the busiest hour of a normal fortnight and add a margin for the full-house days. Most UK hybrid offices land somewhere between six and eight desks for every ten people, but the number matters less than the relief valves around it — bookable focus rooms, touch-down points and lockers that make sharing feel civilised rather than imposed. Two further conditions decide whether the ratio holds. Every desk must carry the same kit — monitor, dock, power — so that nobody arrives early to claim the good one, and teams need neighbourhoods with their own lockers and a small meeting setting, so that coming in means sitting with colleagues rather than beside a stranger. The booking system should help people sit together, not complicate the arrival. Get those right and a ratio of seven in ten feels generous; get them wrong and ten in ten still feels like a hotel.
What makes people choose the office over the kitchen table?
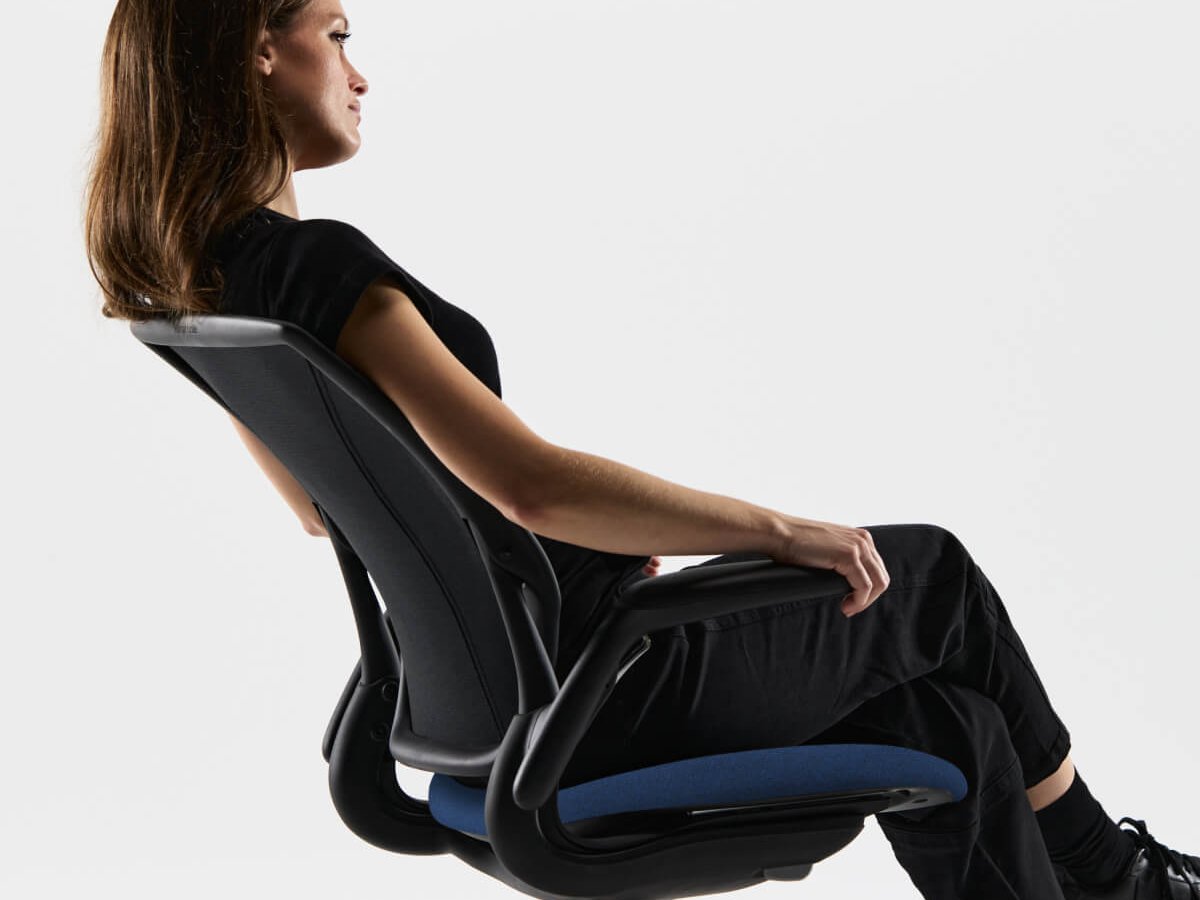
Not the coffee machine — the working conditions. A chair better than the one at home, a screen at the right height, light that doesn't fight the monitor, and colleagues within reach but not within earshot. The office wins when it offers what home cannot: variety of settings. Desk for the routine, quiet room for the deep work, lounge for the conversation — one floor, several ways to work well. British staff are candid about the alternative: a spare-room desk and a laptop on a stack of books, which is why a properly adjustable task chair and a sit-stand desk are the two items on which no open plan budget should economise. The other thing home cannot supply is the accidental conversation — the colleague met at the tea point, the question answered across a bench — and that argues for neighbourhoods and a break area on the natural route rather than for more desks.
Does an open plan need to be planned differently for Tuesday-to-Thursday attendance?
It needs to be planned for the full days and furnished for the quiet ones. On a Wednesday every attendee must have a desk without standing about; on a Friday the same floor must not look like a closed factory. The answer is neighbourhoods: small groups of desks with lockers and a huddle setting, occupied by a team on its office days, so that empty desks are scattered rather than concentrated at one end. Attendance patterns can also be steered — many British firms now assign anchor days by department so that the peak spreads across the week instead of collapsing onto two days. Plan the desk count on the busiest hour of a normal fortnight, plan the support settings on the whole week, and resist the temptation to size on the average: the average day does not exist, and the two days that do are the ones on which the office is judged.
Which items are worth specifying at a higher level in an open plan, and where can the budget be held back?
The task chair and the height-adjustable desk are the two items on which economy costs more than it saves, because they are what the body uses for eight hours; a fully adjustable chair and a desk that allows part of the day standing address the musculoskeletal complaints that remain among the most common reasons for absence in British offices. Storage and pedestals can be simpler: robustness and mobility matter, finish quality does not. Acoustic screens should be chosen on measured values rather than looks. Support tables and standing-height tables can be plain as long as they are stable. The rule is to invest where the body touches the furniture for hours and to hold back where the furniture merely organises the space. A supplier worth working with will say so before being asked — and will put the samples in the room for a fortnight so that the people who will sit in the chairs can vote.
How to zone an open plan floor before buying a single desk
The furniture list comes last. Five zoning decisions come first, for whoever has to make concentration and collaboration coexist on one floor — starting from how the teams actually work and ending with a pilot bay that real people have used.
Draw the noise gradient of the floor
Every floor has naturally lively ends — entrances, kitchens, printers — and naturally calm ones. Map them honestly, then place teams along the gradient instead of against it: sales near the buzz, analysis at the quiet end. Mark every fixed noise source on the plan — meeting room doors, the tea point, the print area, the stair core — and draw a line from the loudest point to the quietest. Along that line arrange the functions in order: shared settings first, then the teams that talk, then the concentration desks, which also deserve the daylight. Where the building will not give you a gradient, build one with tall storage and absorbent screens. Fighting noise where it has already been made always costs more than stopping it from travelling.
Group teams into neighbourhoods
Ask each team lead who they talk to hourly and who they disturb. The answers cluster teams into neighbourhoods with natural boundaries — and storage, planting and screens make better borders than distance alone. Ask also who receives visitors, who spends the day on calls and which days each team is in; the answers give you both the adjacency diagram and the attendance pattern that sets the desk count. A neighbourhood should hold a team's desks, its lockers and one small meeting setting, so that coming in means sitting with colleagues and the empty desks on a quiet day are scattered rather than concentrated. This step is where the plan stops being a symmetrical grid and starts being a map of how the organisation actually works — and it is the step most floors skip.
Set the circulation before the desks
Main routes should be generous, obvious and never run behind chairs. Fix the streets of the floor first; the desks then occupy the blocks, not the other way round. Draw the journeys everyone makes daily — from the entrance to their neighbourhood, from the neighbourhood to the tea point, from the desks to the meeting rooms — and only then place desks in what remains. Check widths for a wheelchair user and for a trolley, as the accessibility guidance in Approved Document M expects, and treat a hard floor along a busy route as the continuous noise source it is, with an absorbent finish. Circulation planned first is the one thing that keeps an open plan looking ordered when it is full; circulation left to chance is why the busiest route ends up behind the quietest team.
Place the relief valves
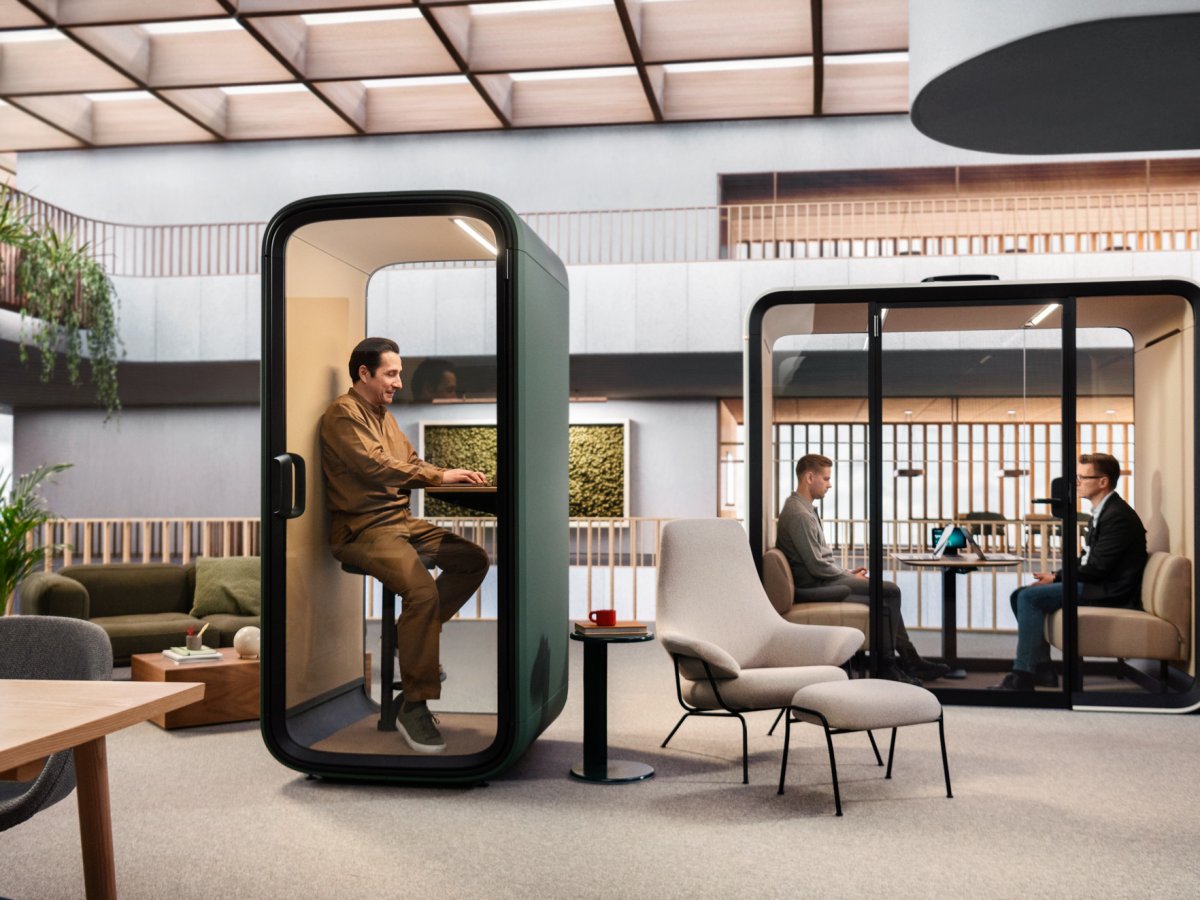
Booths for calls, a huddle space per neighbourhood, the tea point at the social end. These absorb everything that would otherwise happen at the desks — position them before the desks claim all the good spots. The distance rule is simple: from any desk, a phone booth within twenty paces and a standing-height table in view. Someone with a booth nearby gets up to take the call; someone whose booth is at the end of the corridor takes it at the desk. Add a place for the ten-minute pause that is not a colleague's desk — two armchairs and a warmer light will do. These settings cost a fraction of the floor and are what staff mention first when they explain why the office is a good place to work.
Pilot one neighbourhood before rolling out
Build a single complete bay — desks, seating, screens, lockers, a booth — and let one real team work in it for a fortnight. Every correction found at pilot scale costs pounds; the same correction across two hundred desks costs a budget. Watch without intervening: where the screens get moved, which chairs get adjusted and which do not, whether the booth is used, where people stop to talk. Then ask, in a short survey, what is missing and what disturbs. The answers correct the plan before the main order and — not a small thing — turn staff from recipients into co-authors of the new floor. Resistance to change, which accompanies every office move in Britain, drops when people have tried the furniture and chosen it.