
Executive & guest bathrooms that feel like quiet luxury
Italian vanities, brassware and ceramics for the one room where a visitor is alone with your standards.
A bathroom tells a story about the organisation that built it. Not loudly — quietly, in the weight of a tap, the grain of a surface, the quality of light above a basin. For executive floors and guest facilities, that story should be worth telling. The executive bathroom is the one space in your office where a visitor is alone with their own judgement. No conversation to distract them, no presentation to watch. Just materials, finishes, and the quiet signal of how much attention your company pays to detail. In most British fit-outs the WCs arrive with the landlord's Category A specification — white sanitaryware, a laminate vanity, a ceiling grid — and they are the one room on the floor in which the company does not recognise itself.
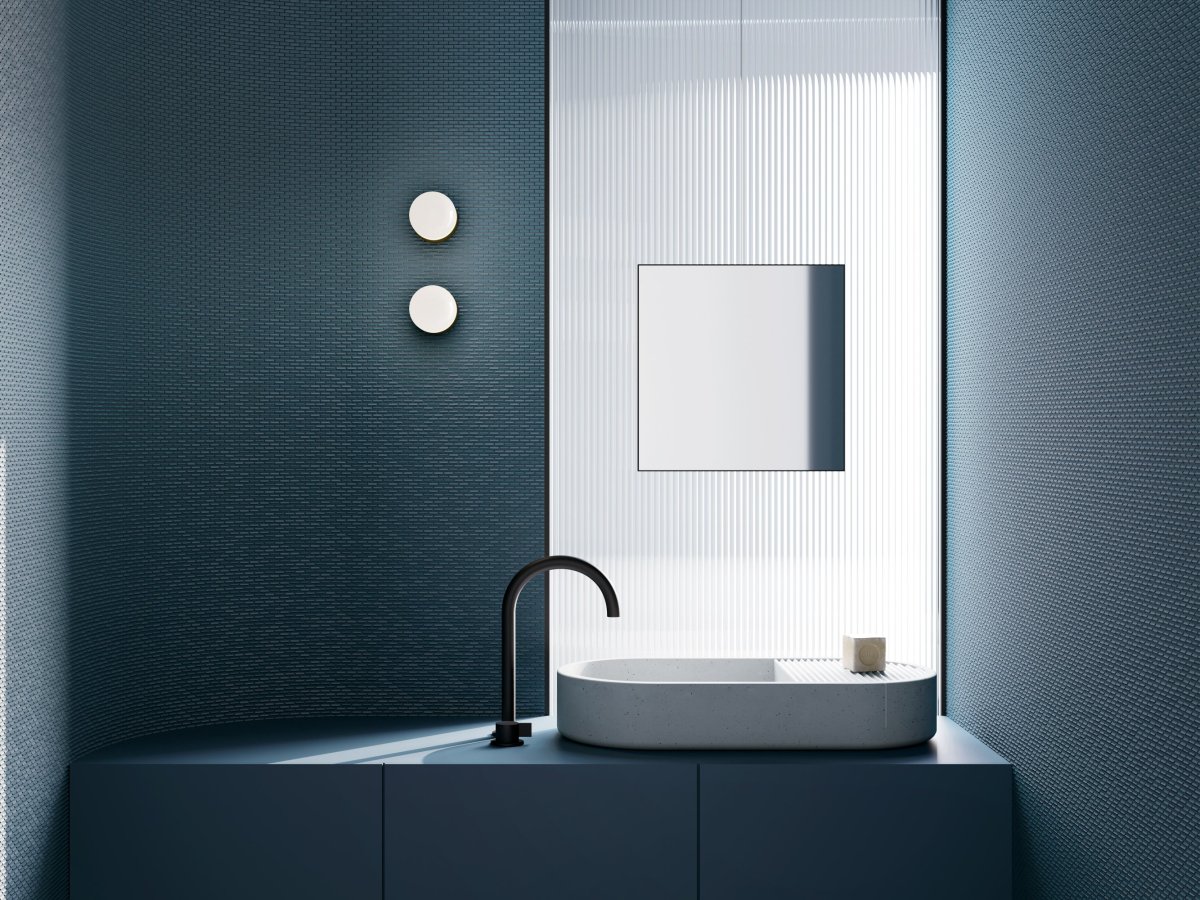
Italian bathroom furniture and brassware, specified as one system with the office beyond the door. La Mercanti works with Italian bathroom furniture and sanitaryware manufacturers — the same rigour we apply across 22 markets to every other space in the office. Vanity units in solid surface, stone and lacquered wood. Brassware collections designed as objects in their own right. Wall and floor coverings that continue the material language of the spaces beyond the door. Whether you are specifying a single director's bathroom or planning guest facilities across a multi-floor headquarters, the approach is the same: materials that age well, fittings that work reliably, and a considered aesthetic that requires no explanation. We are happy to discuss your project at whatever stage you are at.
The director's bathroom and the guest bathroom are used differently and need the same coherence. The first is used daily by the same person, often between two meetings, and asks for storage, mirror light suited to everyday use and sometimes room to change. The second is used briefly by many different people and asks for first impression, robustness and a simplicity that needs no instructions. Both must meet the Workplace Regulations on welfare facilities and, where guests are received, the accessibility expectations of Approved Document M — which, resolved with the same quality as the rest, become part of the design rather than a visible obligation.
Inspiration


FAQ
Does the quality of an office bathroom actually influence how clients perceive the business?
It does, and the effect is disproportionate to the investment. Research in environmental psychology — including work by Bitner on servicescapes and Kotler on atmospherics — consistently shows that spaces outside the main meeting area carry significant weight in forming trust perceptions. The bathroom, in particular, operates on a simple logic: it is the one space in your office where a visitor is alone, without the social framing of a host. What they find there either confirms or quietly undermines the impression built across every other square metre. The effect is especially pronounced in professional services — law, finance, architecture, consulting — where the physical environment functions as a proxy for rigour and attention to detail. A tap that works smoothly, a vanity unit with clean lines, a material that does not look temporary: these read as organisational signals rather than interior design choices. Investing in the executive bathroom is not an aesthetic decision. It is a reputational one.
What is the practical difference between specifying for a director's private bathroom and a client-facing guest bathroom?
The distinction is between daily ergonomics and first-impression design — and conflating the two leads to spaces that do neither job well. The director's bathroom, in daily private use, is specified for durability and ease of maintenance: a vanity unit with real storage — deep drawers, a mirrored cabinet with useful internal depth — matters more than a sculptural form; tap mechanisms should be the manufacturer's contract-grade cartridges; floor finishes should carry a slip resistance suited to wet areas. The aesthetic should be consistent with the executive office beyond it, but the priority is sustained function over a long cycle. The guest bathroom, in intermittent visible use, is specified for visual impact on first encounter: solid surface or natural stone tops, wall-mounted basins with architectural presence, brassware chosen as a design object, minimal storage because guests do not need it, and large-format porcelain in a stone or concrete effect that ages better than standard ceramic. The practical rule: if the director uses it daily, start with the fittings; if clients see it, start with the surfaces.
How do you align executive bathroom finishes with the rest of a fit-out specification?
The most reliable approach is to treat the brassware finish as the primary coordination point. Once a finish is selected for the bathrooms — brushed brass, matte black, polished chrome or unlacquered bronze — that choice anchors every other material decision: basin, furniture, accessories and mirror frames. Italian manufacturers typically offer consistent finish families across sanitaryware, brassware and furniture within a single collection, which removes the guesswork from coordination. Where the fit-out uses a particular metal tone elsewhere in the building — on door furniture or balustrades, say — bring a physical sample of it to the bathroom selection and view the brassware options beside it under the actual site lighting, not catalogue photography; brushed finishes forgive a small mismatch, polished ones do not. Then carry one material from the office through the door — the timber of the desk, the stone of the reception counter — so that the bathroom reads as a continuation of the floor rather than a room inherited from the landlord.
When does a premium bathroom specification become a maintenance problem?
When it was chosen from the photograph rather than from the cleaning rota. A guest bathroom is judged by what it looks like when it is slightly neglected — Thursday afternoon, not handover day — so design for the real week. The premium strategy is counter-intuitive: fewer finishes, fewer ledges, fewer accessories, and higher quality in the points people touch. Brushed brassware shows water marks less than polished; basin shapes that splash little and taps whose spout lands in the right place keep the top dry between cleans; large-format porcelain with few, dark joints ages better than small tiles with pale grout; moisture-resistant carcasses and invisible edges keep a vanity looking new. Ask the manufacturer for the spare-parts list — cartridges, sensors, hinges — and for how long they will supply them, because a bathroom of this level is maintained by replacing a part, not the system. A specification chosen for maintenance looks two years on as it did two weeks on; one chosen for the photograph looks ten years on after two.
What light does a guest bathroom need, and why is it so often wrong?
Three layers: glare-free general light, mirror light that reaches the face from the front or the sides at eye level, and a low, warm light that gives the room depth. It is so often wrong because the Category A fit-out finishes with one flat ceiling fitting that throws shadows under the eyes and makes anyone checking their appearance before an important meeting look tired — and they remember that. A mirror with integrated, dimmable lighting resolves both needs in one element. Match the colour temperature to the rest of the office so that nobody steps from a warm room into a cold one, add presence detection so that the light is on when the door opens and lowered out of hours, and light the guest bathroom as carefully as the boardroom. Lighting is the cheapest item in the room and the one that most decides whether it reads as considered or merely functional.
Should the executive bathroom be designed differently from the guest bathroom when there is only one room for both?
Yes in intent, and the guest logic should win where the two conflict. The visible layer — surfaces, brassware, light — follows the guest bathroom, because the first-time visitor's impression is formed in seconds and cannot be corrected; the daily user's needs are met with discreet closed storage for personal items, a larger mirror, a hook and a shelf that do not read as clutter, and, where the plan allows, a small changing space. Both rooms must belong to the same material family as the rest of the office, so that a client who borrows the director's bathroom during a board meeting takes away the same impression the reception gave. And both must be maintainable by the same cleaning contractor with the same products: a finish that needs a special cleaner will not get it, and by the second winter it will show.
How to specify an executive bathroom for a corporate fit-out: a practical guide
Specifying an executive bathroom well requires decisions in the right sequence. Get the order wrong and you end up retrofitting — which costs more and looks it. The five steps below apply to executive floors, guest facilities and any corporate bathroom where the specification needs to match the quality of the surrounding space: acoustics first, brassware second, then the system, the services and the contractor package.
Step 1 — Establish the acoustic brief before anything else
Before selecting a single fitting, understand what the bathroom sits next to. Adjacent to a boardroom or a senior partner's office, the acoustic requirement is a design constraint, not a stylistic choice. Set an explicit sound-reduction target between the bathroom and any adjacent meeting or office space and write it into the brief; the figure determines the door specification (solid core, acoustic rated, with a drop seal), the wall build-up and whether the mechanical ventilation needs attenuation on the duct. Consider also the plumbing: cisterns and taps designed to be quiet, pipework isolated from the partition, and — where the plan allows — a lobby or a full-height cupboard between the bathroom and the room next door acting as a buffer. Establishing this at the outset avoids expensive remediation once finishes are installed, and it is the item most often missed on British executive floors.
Step 2 — Fix the brassware finish before any other material decision
Brassware finish is the hardest element to change after installation and the most visible coordination point in the space. Choose it first. The practical options — polished chrome, brushed nickel, brushed brass, matte black, unlacquered bronze — each read differently under different lighting conditions and against different wall materials. Request physical samples under the actual site lighting if possible, not catalogue photography, and place them beside any metal already used elsewhere in the fit-out. Once the finish is confirmed, all other material choices — basin, furniture, mirror frame, accessories — coordinate around it. Italian manufacturers typically offer complete finish families across their product lines, which simplifies coordination considerably. Prefer brushed to polished where the cleaning rota is light: it hides water marks between visits.
Step 3 — Specify sanitaryware, brassware and furniture as a system, not separately
The most common specification error is sourcing sanitaryware, brassware and bathroom furniture from separate manufacturers and assuming they will read as a coherent whole. Proportions, finish families and material weights vary between brands in ways that are immediately apparent in a completed space. Where possible, work from a single manufacturer's collection or from brands with documented design relationships. For an executive specification, prioritise solid-surface or stone basins over vitreous china — the material difference is apparent and communicates the quality level without requiring explanation. Treat the accessories — soap, towels or dryer, paper, bin — as part of the same system rather than five unrelated objects. Ask the manufacturer in writing for the spare-parts list and the years of supply, and confirm that grab rails and supports for the accessible bathroom exist in the same range.
Step 4 — Confirm services, sequence and accessibility before the M&E rough-in
Bathroom furniture with custom finishes or non-standard dimensions is usually the longest-lead item in the specification and frequently catches fit-out programmes by surprise. Confirm the manufacturer's production time per line and issue orders before the mechanical and electrical rough-in begins, so that the furniture arrives after tiling and the sequence never has to be reversed. At the same stage, check accessibility: where the bathroom is used by clients, guests or visitors rather than named staff, the Equality Act and Approved Document M apply, with consequences for turning space, basin height, lever or sensor taps and clear space beside the WC. These are not onerous, but they affect where the drainage goes and how wide the door is, and they are far easier to incorporate now than to retrofit. Plan the three layers of light — general, mirror, low — and the ventilation rate so that odour clears quickly without the extract being heard next door.
Step 5 — Document the specification for the contractor package
A well-specified executive bathroom should be accompanied by a concise contractor document that records product references and finish codes, the substitution policy (usually none, for an executive specification), the installation sequence, the required clearances and the supplier contact for technical queries. This protects the specification during construction, when value-engineering pressure and product substitution are most likely and a brushed tap becomes a polished one without anyone deciding it. Before handover, have the cleaning contractor clean the room three times and ask where they cannot reach and what needs a special product; fix it while it is cheap. Then have three people who do not know the office use the bathroom after an ordinary meeting and ask whether they found the light, the lock, the soap and the towels without searching. For projects involving an architect or interior designer, La Mercanti can provide specification documentation, technical data sheets declared by the manufacturer and finish samples as part of the project support.