
Brunch
£ 3,206
Agile working in Britain has settled into a recognisable rhythm: two or three anchor days, teams arriving together, and an office that has to be worth the train fare. Collaborative furniture is what makes that office legible. Project tables a team can occupy for a day, soft seating that gathers four people without a booking, writable surfaces and screens on castors that let a group redraw its own territory by Friday — furniture doing the zoning that partitions used to do, without fixing yesterday’s org chart in plasterboard.
The collection brings together team tables and benches, high tables for standing huddles, modular soft seating, mobile screens and storage that doubles as boundary, from Italian producers such as Arper, Lapalma and Pedrali, whose contract pieces are engineered to be moved, stacked and reconfigured for years rather than arranged once for the photograph. The pieces share families and finishes, so a floor zoned by furniture still reads as one considered place rather than a clearance sale.
La Mercanti helps UK teams plan and furnish agile floors, with layouts, finish samples and specification support from the first zoning sketch to delivery.
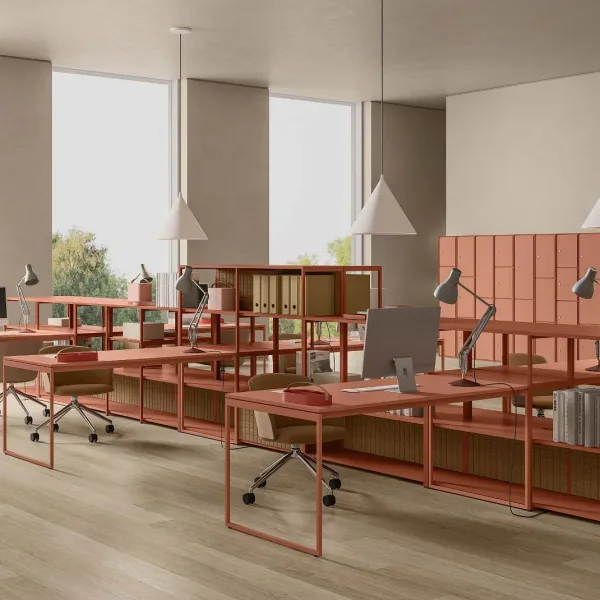
It can, provided every setting has three things: an edge, an orientation and a job. An edge is anything that implies a boundary without building one — a high-backed sofa turned outward, a run of planters or shelving at shoulder height, a change of rug that marks where one territory ends. Orientation means the furniture faces into its own zone, so a person stepping inside feels they have arrived somewhere rather than paused in a corridor. The job is a named activity the setting serves: project work for one team for a day, a standing huddle, a review around a screen.
The showroom effect appears when any of the three is missing — handsome pieces scattered across an open plate, facing nowhere, serving nothing in particular, used by no one. The test to apply on plan is blunt: for each setting, can you say in one sentence who uses it, for what, and where it ends? If the sentence will not come, the setting is decoration, and the budget is better spent deepening a zone that earns its keep.
Buy for the peak, and make the peak collaborative. The anchor-day pattern now standard across UK offices means the floor’s busiest hours are precisely the hours teams are together, which is the point of coming in at all. That argues for team-scaled settings — tables that hold six or eight with their laptops and their mess, and generous circulation between zones — rather than another rank of desks sized for an average attendance that occurs on no actual day.
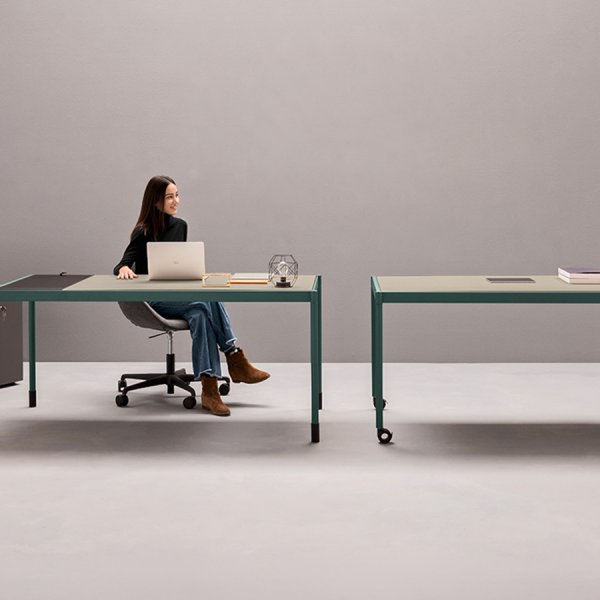
The quiet Friday matters too, differently: it is the argument for mobility. A floor built of pieces one person can move, flip-top tables, nesting seating, screens on castors, can be concentrated, opened up or reset for the following week without a facilities ticket, and some organisations use the quiet day for exactly that. The pattern to resist is furnishing for the average. The average office is empty enough to feel bleak and full enough to feel cramped, and it exists only in the spreadsheet. Furnish the Tuesday the teams came in for.
No published ratio survives contact with a real organisation, and any figure quoted without your data is a guess wearing a suit. The defensible method is short and local. Measure how the floor is used now: booking data where it exists, an occupancy walk three times a day for a fortnight where it does not. Count the collaboration that already happens in the wrong places — meeting rooms booked by two people, huddles forming at other people’s desks, calls taken standing in stairwells. That displaced activity, rather than a benchmark borrowed from a company with a different business, is your demand signal.
Then pilot rather than roll out. Convert one area, furnish it with settings that can be rearranged, and count again after six weeks. UK professional practices routinely discover that their real need differs sharply from the tech-company imagery that shaped the brief: sometimes more focus settings, sometimes fewer and larger team tables. The ratio you end with is evidence. Start with the counting, not the catalogue.
Weight, power and permission. Weight first: if a table cannot be moved by one person, unaided, in under a minute, it will be moved once a year by facilities and the layout will fossilise around it; castors on a heavy carcass are cosmetic. Power second: pieces tethered to a floor box are only as mobile as their cable, so plan the zones around where power lives, keep the most mobile pieces power-free, and treat anything battery-fed as a scheduled item with a named owner, because a dead battery is a broken promise. Permission last, and it is the one most projects forget: teams need to be told, explicitly and more than once, that rearranging the floor is allowed and expected. British office culture defaults to leaving things as found; a beautiful reconfigurable floor under an unspoken no-touching rule is a fixed floor that cost more.
Publish a simple convention — anyone may move anything, and the zone resets by Friday — and the furniture starts doing what it was bought to do.
Agile floors go wrong at the shopping list, not the launch party. Pieces get chosen because someone admired them at Clerkenwell Design Week, the collection photographs beautifully, and six months on the sofas by the window collect nobody. The method that prevents this is unglamorous. Inventory the collaboration you already have, give every proposed setting a one-line job, cull the pieces that cannot earn a line, and buy the survivors for movement rather than for the render. It costs a fortnight of attention and rescues a floor.
Before a single piece is shortlisted, find out where collaboration happens now, because it is already happening in the wrong places. Pull the meeting-room booking data and read it for the giveaway pattern: rooms built for eight, booked by two, all day. Then walk the floor a few times over a fortnight and note the huddles that form at other people’s desks, the calls taken standing by the lifts, the pairs colonising a quiet corner with their laptops. That displaced activity is your real demand signal, and it beats any headcount or borrowed industry benchmark for telling you what the floor actually needs.
Write down the activities, never the furniture. A team of five that needs a surface for a day is an activity; a swing seat is a purchase looking for a justification. The output of this step is a plain list of the collaborative work the floor must hold, ranked by how often it recurs. Most British practices are quietly surprised by what surfaces: less lounging than the imagery promised, more small-group project work that the current plan actively fights. Begin from that evidence and every later decision has something solid to answer to.
Take each setting you are tempted to buy and write it a single sentence: who uses it, for what activity, for how long, and what they need within arm’s reach. A team table earns its line easily. A project group of six, all day, needing surface, power nearby and somewhere to leave work overnight without it being tidied away. A pair of armchairs for a one-to-one earns its line through orientation away from the main route and a little conversational distance. The swing seat, more often than not, cannot get past 'who uses it', which is precisely the point of the exercise.
Then cull without sentiment. Any setting that will not yield its sentence comes off the order, and the money it frees goes into deepening a zone the demand data proved real: a larger team table, better power, a second review corner where people were already gathering. This is the step that divides an agile floor from an expensive furniture showroom. Fewer settings with clear jobs outperform a scattered variety every time, both on how much they get used and on how coherent the floor feels to the people who live on it.
A setting becomes a zone only when it has a boundary and a direction. The boundary need not be a wall, and on an agile floor it must not be: a high-backed sofa turned outward, a run of shelving or planting at shoulder height, a change of floor finish underfoot will each tell a passer-by that one territory has ended and another begun. Direction means the setting faces into its own space, so that stepping inside feels like arriving somewhere rather than pausing in a corridor. Get both right and the furniture quietly takes over the job partitions used to do, without fixing last year’s structure into plasterboard.
Keep this spatial and leave sound to the pods and rooms built for it. What furniture zoning buys you is legibility: a floor a stranger can read at a glance, where each area announces its purpose by shape and facing alone. Draw the edges and the orientations on the plan before you commit to quantities, and confirm that circulation still flows cleanly between the zones. An edge that blocks the natural route across the floor solves one problem by creating a worse one, and the people who work there will vote against it with their feet inside a week.
Reconfigurability is a property of weight and power long before it is a property of castors. If a table cannot be moved by one person, unaided, in under a minute, it will be shifted once a year by facilities and the layout will set around it like concrete; wheels on a heavy carcass are decoration. Keep the most mobile settings off the floor boxes entirely, plan power into the zones rather than into the pieces, and treat anything battery-fed as a scheduled item with a named owner, because a flat battery in a shared setting is a broken promise the whole team stops trusting.
The part almost every project forgets is permission. British office culture leaves things as it finds them, so a beautiful reconfigurable floor under an unspoken rule against touching anything is simply a fixed floor that cost more to install. Agree a short written convention at handover, between the teams and facilities: anyone may rearrange their own zone, shared settings reset to a base layout each Friday, and escape routes stay clear without exception. That paragraph, far more than the castors, is what keeps the floor agile into year three.