
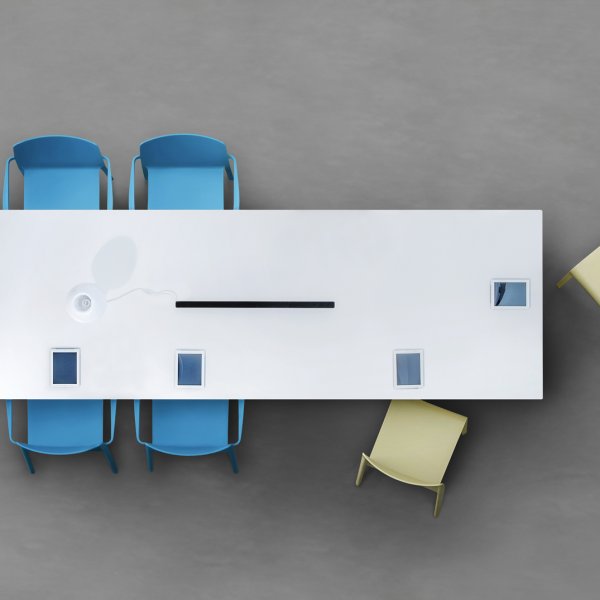
Arki-table
£ 4,048
A conference table sized for the largest meeting you can imagine will quietly ruin the hundred ordinary meetings you actually hold. That is the standing error of the British boardroom: a top specified for the annual gathering of twenty, at which six people sit every Tuesday, marooned at one end of a mahogany runway. The boardroom remains an institution in this country — the room where the firm decides and where it receives the people who matter — and the table is its one piece of permanent architecture. It should be sized from the meeting, then the room, and only then the catalogue.
The conference and boardroom tables in this collection run from four-person huddle tables to barrel and oval boardroom tables of thirty seats and more — with the boardroom chairs to match —, in walnut and oak veneers, lacquers and glass, with leg geometries that respect kneeroom and tops engineered for power, data and screen-sharing hardware at the point of manufacture rather than drilled on site as an apology. The Italian producers behind them treat cable management as a design discipline, which is why the technology disappears instead of dangling.
La Mercanti supplies conference and boardroom tables across the UK with layout drawings, finish samples and specification support, from the first floor plan to the fitted room.
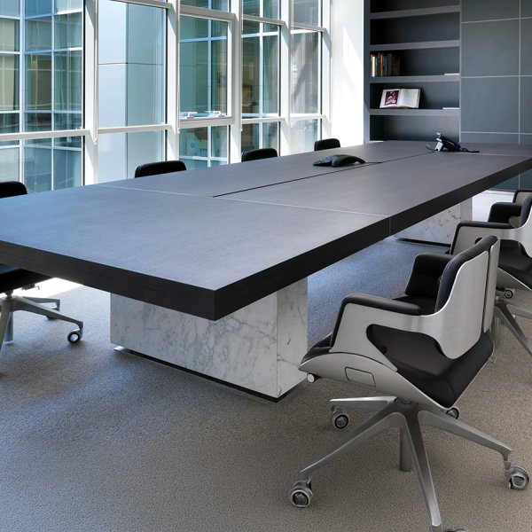
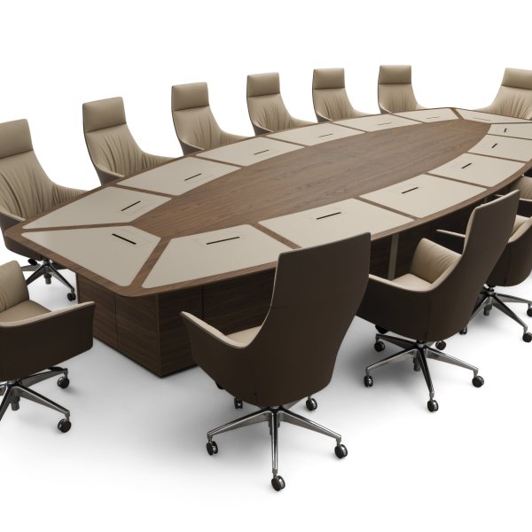
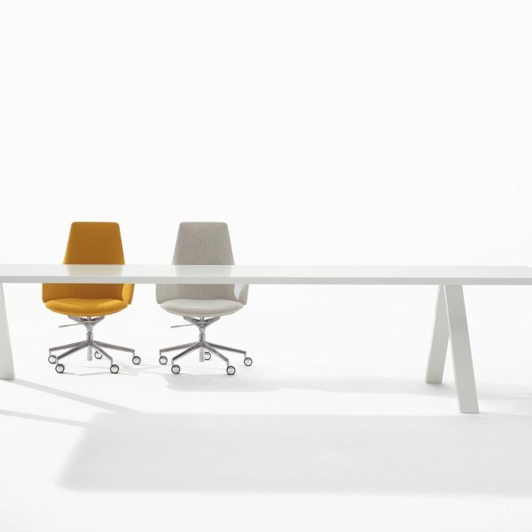
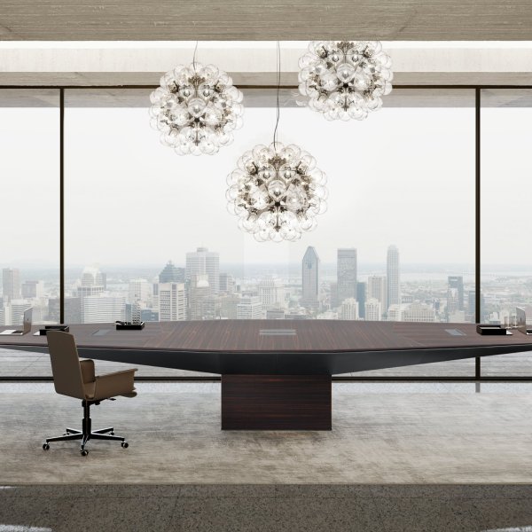
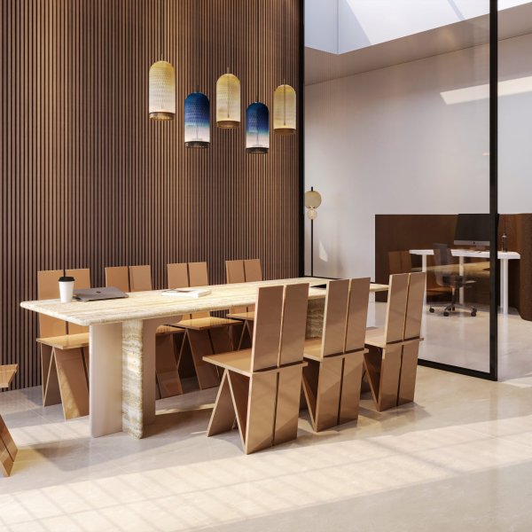
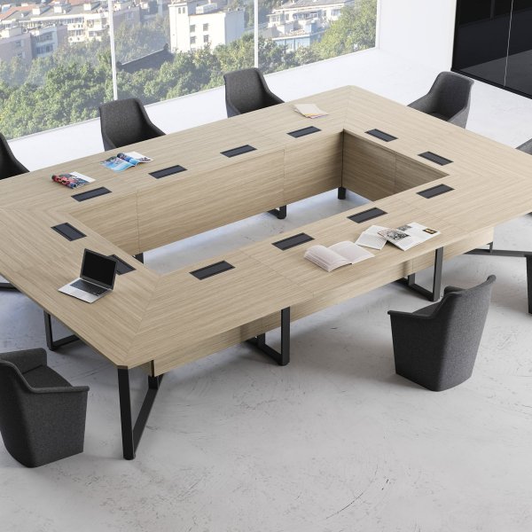
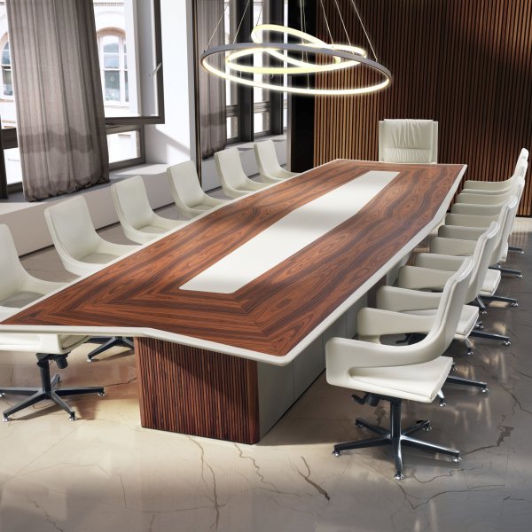
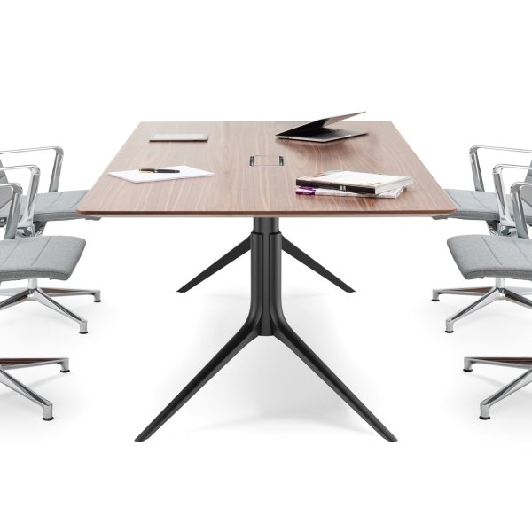
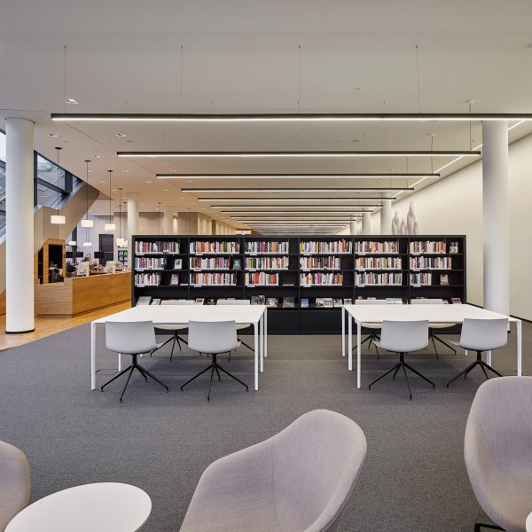
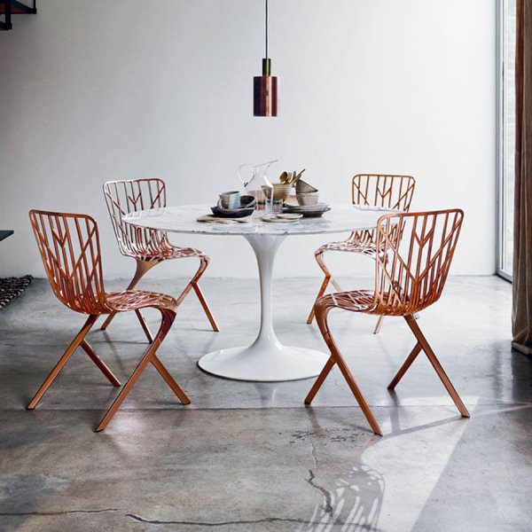
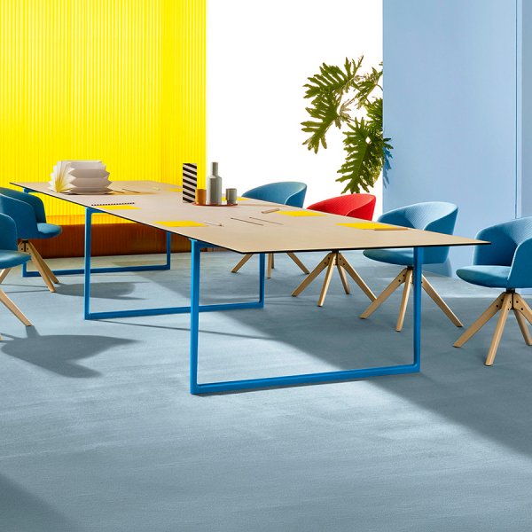
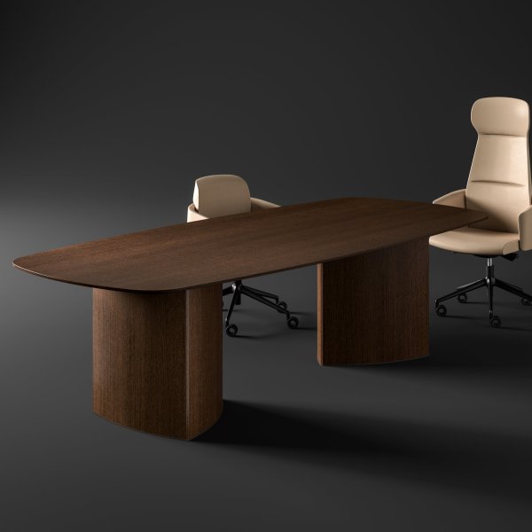
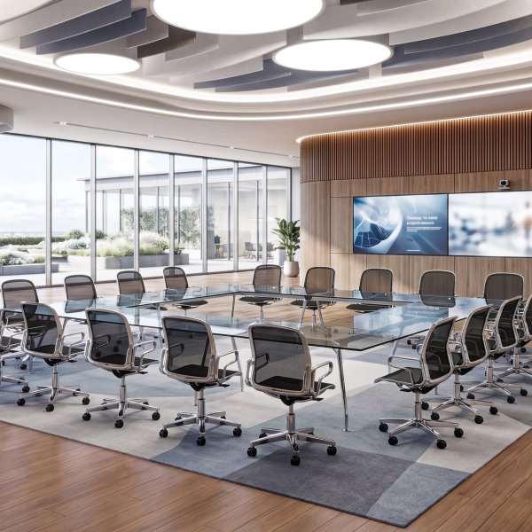
Start from circulation and work inwards. Allow roughly 900mm between the table edge and the wall for chairs alone, and closer to 1200mm on any side where colleagues pass behind seated guests; then give each place about 600mm of table edge, with 700mm or more for senior settings where papers spread. Apply those figures to a Georgian committee room or a Victorian conversion and the result is often sobering: the room that looks generous holds a far smaller table than the one the catalogue suggested. Door swings, chimney breasts, columns and the credenza all take their share before the table gets its rectangle.
The discipline pays. A table trimmed to honest clearances makes the room feel composed; an oversized one makes every arrival an act of squeezing past. In period buildings the correct response is almost always to shrink the table, never the clearances — and to consider a barrel or oval form, which buys back seats at the ends without stealing circulation at the corners.
Shape allocates authority before anyone has spoken. A rectangular table preserves the head — the traditional format of the British board, where the chair sits with the light behind them and the agenda in front. A barrel or boat shape keeps that hierarchy in softened form while opening sightlines along the sides, which is why it has become the default for rooms that mix in-person and on-screen attendance: everyone can see everyone, and the camera can see them all. A round table flattens the hierarchy entirely and works beautifully up to eight or so; beyond that, the diameter needed to seat everyone pushes the far side out of conversational reach and the egalitarian gesture defeats itself.
Choose from the way your meetings are actually chaired. A collegiate partnership and a single-name founder run different rooms, and the table should agree with the culture rather than argue with it. Then, and only then, confirm the room can hold the shape.
Three things, and all of them before the top is made. First, cable strategy: a resolved table routes power and data from a floor box, up a leg or spine, into under-top trays and out through flush flip lids at the working positions — specified at order, because retrofitting cable access into a finished veneer is surgery the top never quite forgives. Second, geometry: tapered and barrel forms present faces to the camera instead of a row of profiles, and the screen wall needs the furthest seat within comfortable reading distance, which sets a real limit on table length. Third, surface: high-gloss tops bounce light into lenses and halo the far end of the call; matt and satin finishes read better on camera and forgive fingerprints between meetings.
The practical rule is to fix the AV positions, the microphone points and the screen wall first, and let the table drawing answer them. Technology that has been designed in is invisible; technology that arrived later is all anyone can see.
When the room has more than one job. If the same space hosts the monthly board, a training day and the occasional town hall, a modular system — linking tops, folding or flip-top frames, castors on the working elements — earns its keep every week, because the room can be reset by two people in ten minutes rather than by a contractor. If the room has one job, the calculus reverses. A boardroom that receives clients trades on presence and continuity of surface, and no linking system yet made conceals its joints from a visitor seated at one; the monolithic top, in a single veneer layup, is precisely what the room is for.
The honest question is the room’s job description, written down before the shortlist. Multi-purpose rooms deserve tables that are modular by engineering rather than by brochure, chosen for their mechanisms and their stored footprint. Boardrooms deserve the slab. The expensive mistake is the compromise that does neither properly and apologises daily for both.
Most conference tables are chosen from a photograph and regretted at the first meeting: too long for the room, too grand for the Tuesday six, drilled on site for cables nobody planned. This method reverses the order of decisions. You establish what the room can honestly hold, fix the seat count from the meetings that actually recur, let the chairing culture pick the shape, and only then resolve technology and finish. It takes an afternoon with a tape measure and three months of room bookings, and it removes the guesswork that produces handsome, unusable rooms.
Take the true dimensions of the room, then remove the space the room itself demands before a table enters it. Mark the door swings and the path from the door to the furthest chair. Reserve the wall the screen will occupy, plus standing space for anyone presenting beside it. If there is a credenza, a drinks station or a fireplace — and in London stock there usually is — draw its depth plus the space needed to open and use it.
Now apply the clearances. Allow roughly 900mm from the table edge to any wall or fixed obstacle for chair movement alone, and 1200mm wherever a person will pass behind a seated colleague, which in practice means the sides facing the door and the credenza. What remains is the honest rectangle: the largest footprint a table may occupy in that room without making every meeting begin with an apology.
Draw the rectangle on the floor plan and treat it as a hard boundary. Every specification decision that follows happens inside it. In period buildings the honest rectangle is routinely a third smaller than the room first suggests, and discovering that on paper costs nothing, whereas discovering it on delivery day costs the table.
Pull the last three months of bookings for the room, or a full term’s worth if the pattern is seasonal, and count attendance honestly. Most boardrooms discover the same shape: a recurring meeting of six to ten people that happens weekly, and one or two large gatherings a year that everyone remembers when sizing the table. Specify for the recurring meeting. The rare crowd is an event, and events have other solutions — perimeter seating, a second linked table brought in for the day, or simply a different room.
Then translate seats into edge. About 600mm of table edge per person is the working allowance; 700mm and upwards where directors spread papers and laptops, or where the culture prefers a little air between neighbours. Multiply, check against the honest rectangle from the first step, and resist the temptation to round upwards: a fourteen-seat table holding six people twice a week is not a capacity, it is a daily photograph of absence.
Write the resolved number down as a specification line — seats at the recurring meeting, seats at maximum, and how the overflow is handled — so the decision survives the procurement process intact.
Watch how the decisive meetings in your organisation are actually run before choosing a form. If there is a chair who directs proceedings, opens and closes the agenda and expects the room to orient towards them, the rectangle or the boat shape serves that culture; the head of the table is not a vanity, it is a working position. If the practice is collegiate in fact as well as in name — partners of equal standing, decisions reached by discussion — a round or square table up to eight seats tells the truth about how power works, and the room will feel right in a way nobody can quite name.
Where meetings mix physical and remote attendance, the barrel form has become the working compromise across UK boardrooms: hierarchy preserved gently at the ends, sightlines opened along the curved sides so that faces, rather than profiles, reach the camera. It also seats one more per side than a rectangle of the same length in many programmes, which occasionally rescues a tight honest rectangle.
Choose the shape deliberately and record the reason. A shape chosen by culture survives refurbishments; a shape chosen from a photograph gets relitigated every time the leadership changes.
Fix the technology on the plan while the table is still a drawing. Position the floor boxes so the feed rises inside a leg or spine, never through a loose grommet in the carpet. Decide which working positions need power and data, and place flush flip lids or recessed wells at those seats — specified with the manufacturer, cut at the factory, finished to match. Confirm microphone points and any camera position against the shape, and check that the furthest seat still reads the screen comfortably; if it cannot, the table is too long, whatever the rectangle allows.
Only now open the finish conversation, with the shortlist reduced to tables whose engineering already fits. Ask for physical samples and judge them in the room itself, under its actual lighting, at the hour the room is most used — a veneer that glows at noon can go flat under evening LEDs. Matt and satin surfaces behave better on camera and forgive handling; high gloss is a commitment to a cleaning regime as much as to a look.
The order matters. A finish can be chosen in a week without regret. Cable routing chosen late becomes a drilled apology in the middle of a veneer top, and it is the first thing every visitor sees.