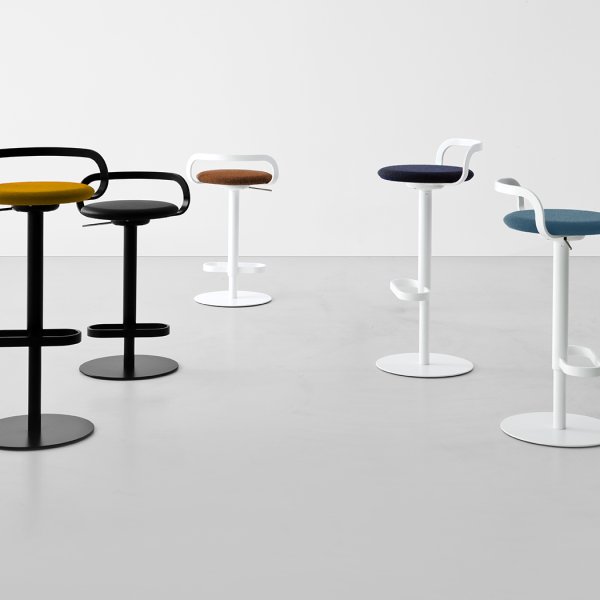
Mak
£ 702
The tea point has quietly become the most honest room in the British workplace. Formal areas behave when visitors arrive; the counter where people queue for the kettle behaves the same way on a wet Tuesday in February, and everyone who works there knows it. Italian bar stools earn their keep on exactly that floor — the workplace café, the breakfast bar in the office kitchen, the perch rail by the window — where hospitality standards have moved into the office and stayed.
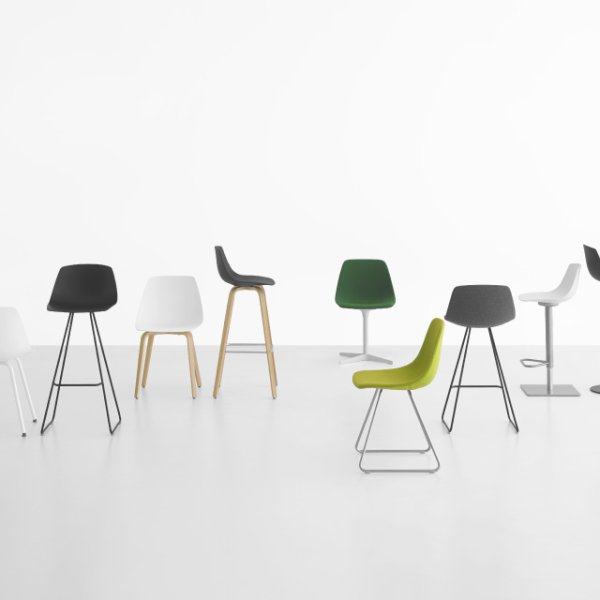
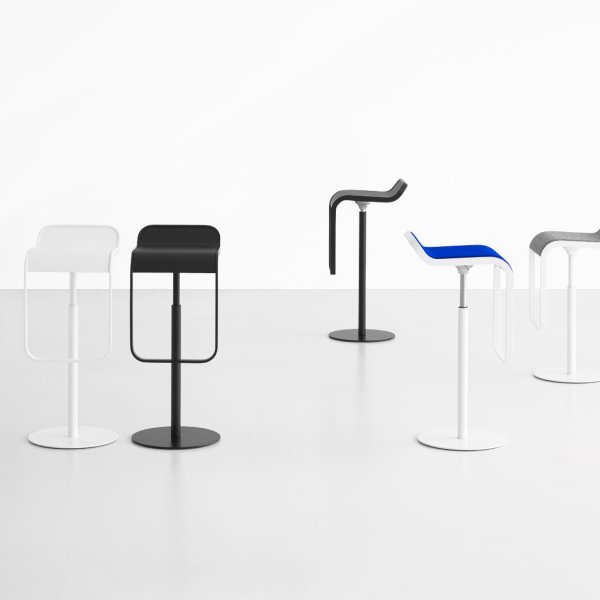
These are designer bar stools from Italy’s contract producers, Pedrali and Lapalma among them: sled bases, steel rod, turned timber, upholstered saddles, built and tested for commercial use rather than styled to survive a photograph. Height is the discipline that separates the professionals from the hopeful: a 650mm seat for the 900mm counter, 750mm and upwards for a true 1100mm bar. The difference is not a nuance. It decides whether people settle in or perch awkwardly and leave.
La Mercanti supplies Italian bar and counter stools for offices, hospitality and residential projects across the UK, with finish samples, height guidance and technical documentation for contract specification. Send the counter height; the shortlist follows from there.
A seat around 650mm, and the working rule behind it is worth memorising: allow roughly 250 to 300 millimetres between the top of the seat and the underside of the counter. A standard 900mm kitchen-height worktop therefore wants counter stools of 620 to 650mm; a true bar at 1050 to 1100mm wants 750 to 800mm. The two height classes are not interchangeable, and this is where tea points go wrong — a handsome 750mm bar stool bought for a 900mm counter jams knees against the carcass and leaves sitters looming over their coffee like herons.
The subtler trap is measuring to the surface instead of the underside. A chunky worktop, a support rail or an overhang frame can quietly eat 60mm of the clearance the arithmetic assumed was there. Measure from floor to the underside of whatever the knees will meet, apply the rule to that figure, and confirm the stool’s stated seat height is nominal rather than optimistic. Ten minutes with a tape measure buys years of comfortable sitting.
Dwell time decides it, almost on its own. Where people perch for ten or fifteen minutes — the coffee queue overflow, the standing meeting that acquired seats — backless or low-back stools are the right call: they tuck fully under the counter, keep the floor visually calm and gently encourage turnover. Where people are expected to open a laptop and stay for an hour, a backrest stops being a comfort and becomes a requirement, and the footrest matters even more. At counter height the feet rarely reach the floor, and without a properly placed rest the seat edge presses into the back of the thighs until the sitter gives up and moves elsewhere.
The operative move is to map intended dwell along each counter before choosing anything. Most workplace cafés want both behaviours in different zones — quick perches near the servery, working seats by the windows and the power — and the scheme improves when the seating admits that honestly rather than averaging the two into a stool that serves neither.
The footrest finish, nearly always. Heels do to a footrest what nothing else in an interior does to anything: constant, gritty abrasion in exactly the same spot, and a painted or plated rest starts showing bare metal within months in a busy café. The better contract stools answer with stainless steel rests, replaceable sleeves or deliberately robust raw finishes; treat that detail as a proxy for how seriously the producer takes commercial use. Glides come second — the wrong glides scratch timber and polished concrete, and worn ones scratch everything — so specify them against the actual floor and confirm they can be replaced. Moving parts come third: a swivel or gas-lift is one more thing to fail, which is why fixed-height stools dominate serious contract settings.
Before an order of fifty, ask for the commercial strength and durability test evidence, the footrest material by name, the glide options, and a single sample stool to live at the real counter for a week. What the sample survives, the fleet will.
It is precisely the right ambition, because that is the standard your people and your visitors are calibrated to. Nobody arrives at a British workplace café with other offices as their reference point; they arrive with the memory of the last good hotel bar, members’ room or serious coffee house they sat in, and the tea point is judged against that memory whether the facilities budget likes it or not. An office that asks people to travel in and then seats them on something a café owner would have rejected is making a statement, just not the intended one.
The crossover is also literal rather than aspirational: the same Italian contract stools furnish hotel bars and workplace cafés, built to the same commercial testing, in the same finishes. Specifying hospitality-grade seating for the office is therefore not a premium exercise — it is simply declining a false distinction. The workplace does not get a discount on judgement, and the good news is that it does not need one.
Bar stools are ordered on looks and returned on arithmetic. The two classic failures — the wrong height class and impossible legroom — are both detectable with a tape measure and ten minutes on site, long before any order is raised. This survey works through the counter itself, the behaviour expected at it, the floor beneath it and the specification that locks the findings in, in the order a fit-out actually needs them.
Take three figures on site, not from the joinery drawing. First, floor to the top of the counter: around 900mm identifies kitchen or counter height, 1050 to 1100mm a true bar. Second, floor to the underside of whatever the knees will actually meet — worktop carcass, support rail, apron — because thick tops and framing routinely steal 50 or 60mm of the clearance the first figure implied. Third, the overhang: anything under about 250mm of knee room turns sitting into leaning, and no stool fixes a counter that was never designed to be sat at.
From these, the seat height follows mechanically: allow 250 to 300mm between seat and underside. A 900mm counter with a 40mm top wants a seat near 620 to 650mm; an 1100mm bar wants 750 to 800mm. Write the target seat height down in millimetres before looking at a single product page, and treat it as a fixed requirement rather than a preference to be negotiated later.
While the tape is out, measure the counter’s usable length. A comfortable place setting runs to about 600mm per person, and the number of stools a counter honestly accommodates is nearly always fewer than the number that fits in the render.
Counters in a workplace café host three different behaviours, usually along the same run: the quick perch with a coffee, the seated lunch, and the laptop session that stretches past an hour. Each points to a different stool. Perching suits backless or low-back designs that tuck away and keep turnover moving; eating wants a stable seat with decent depth; working demands a backrest, a properly positioned footrest and ideally a touch of upholstery. At counter height the feet rarely reach the floor, so posture is only ever as good as the footrest carrying it.
Read the building’s signals to predict the behaviour honestly. Power sockets and window views attract laptops whatever the design intent says, while a counter facing a blank wall by the servery will only ever host perching. Zone the seating to match — quick seats near the coffee, working seats where the power and the daylight are — rather than averaging the whole run into one compromise stool.
Then decide upholstery by zone as well. Bare shells shrug off crumbs and daily cleaning where food dominates; an upholstered saddle earns its keep where people settle in. The mixture, specified deliberately, reads as hospitality. Applied at random, it reads as leftovers.
The floor decides more of the specification than the counter does. Timber and polished concrete — the default surfaces of the better British workplace café — are unforgiving of the wrong glide: metal feet score them, hard plastics chatter across them, and the scratches arrive within the first month and stay for the length of the lease. Specify glides against the named floor finish, confirm they are replaceable, and note who replaces them, because a glide that needs the producer’s spare part and an Allen key will simply be left to wear.
Then think about movement. Stools migrate — to town halls, to the terrace, into meeting rooms — and the specification should anticipate it. Weight matters if the café resets daily; stacking matters if the space doubles for events, and stacking implies both protective detailing so seats do not scar each other and an answer to the question nobody asks at specification stage: where, physically, do twenty stacked stools live? A stool fleet without a storage plan ends up permanently arranged around the problem.
Finally, walk the cleaning route. Under-counter clearance and stool weight determine whether the floor actually gets cleaned or merely approached, and the facilities team will bless or curse the choice daily.
Convert the survey into an order that cannot drift. State the seat height in millimetres with the tolerance you will accept, the base type, the footrest material by name, and the glide specification against the named floor. Identify the stool by producer, model and finish code — frame and seat separately — rather than by description, and tie the finishes to the wider scheme’s samples so the café does not arrive as a polite mismatch with the joinery it stands against.
Attach the evidence while the order is still a draft: commercial strength and durability test documentation for the model, and, where seats are upholstered, the fabric duty grade and the ignition-resistance evidence a non-domestic setting requires. The producers who take contract work seriously supply all of this without ceremony, which is itself part of the audition.
Close with the cheapest insurance available: one sample stool, delivered early, living at the actual counter through a week of real use. It will confirm the arithmetic, expose any clearance surprise, and let the people who will sit on it cast the only vote that matters before the other forty-nine arrive.