Technical information based on data declared by the manufacturer.
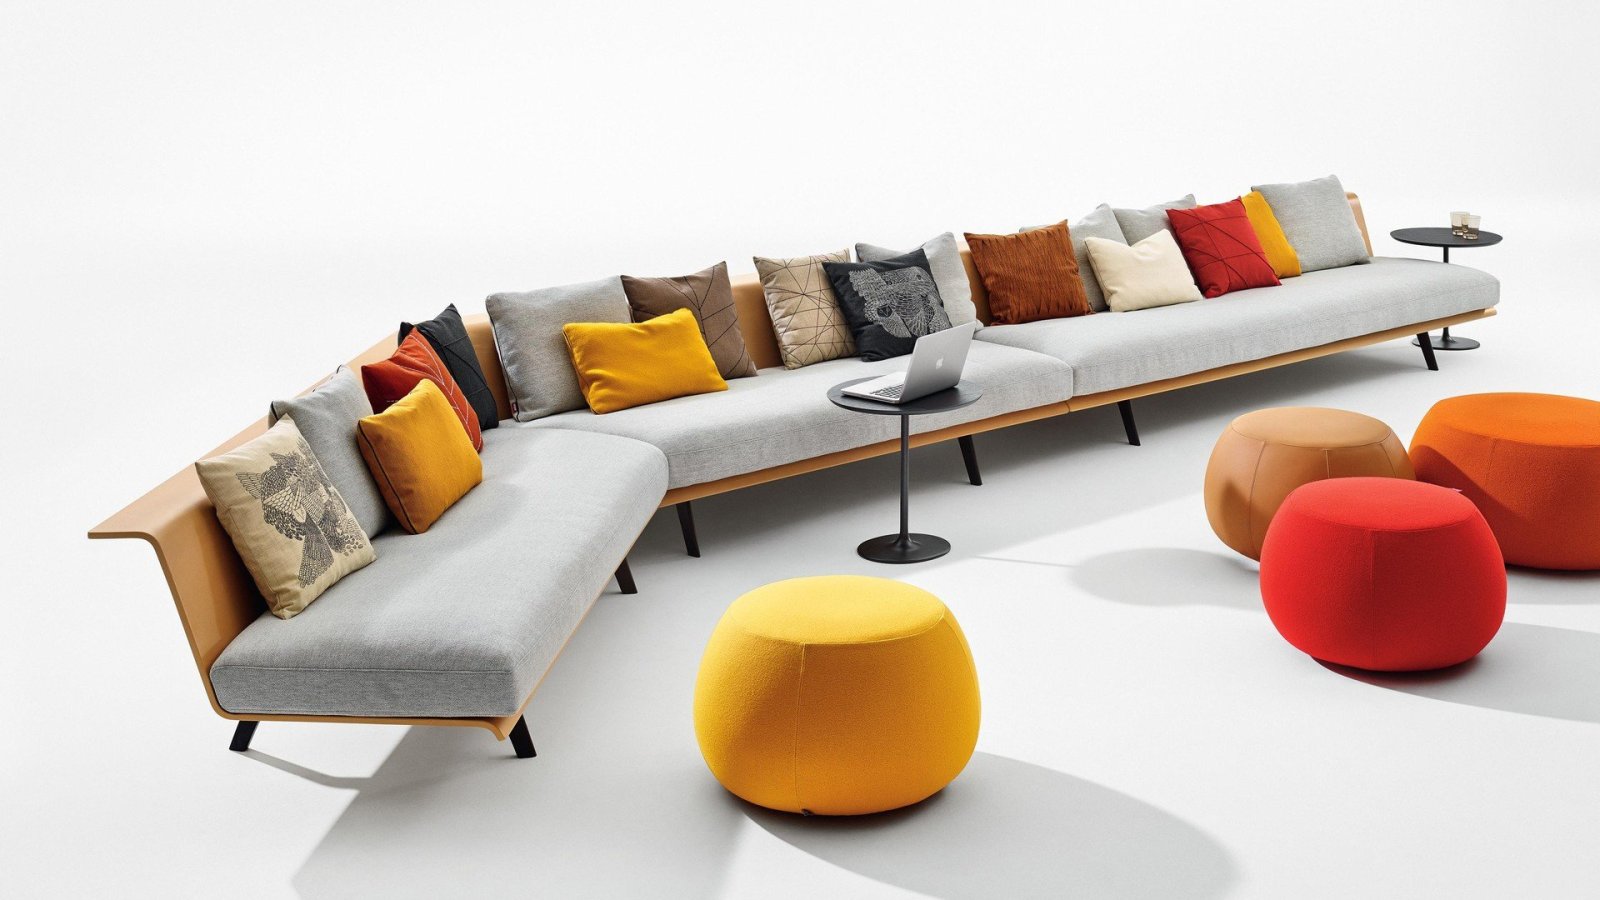
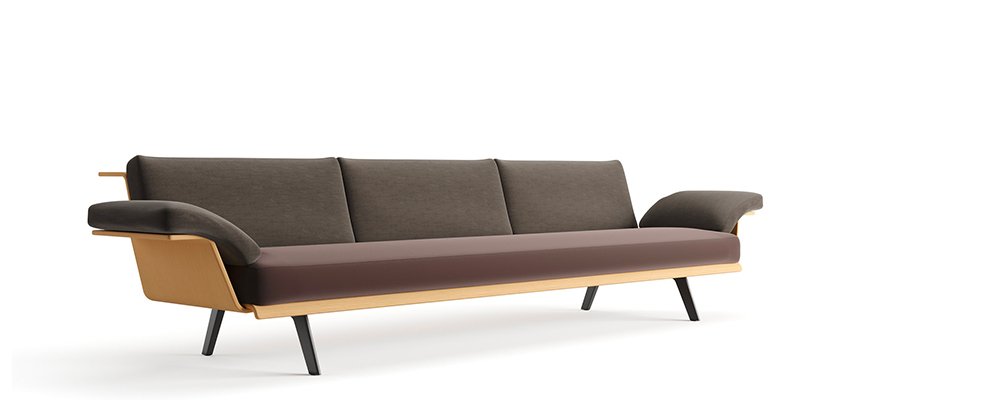
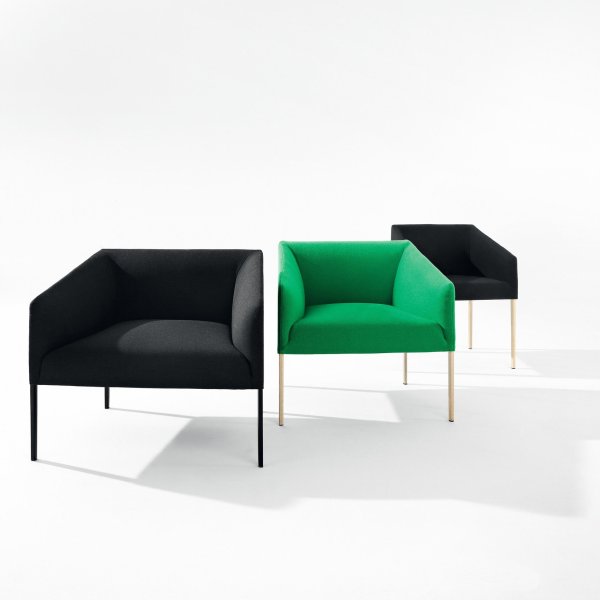
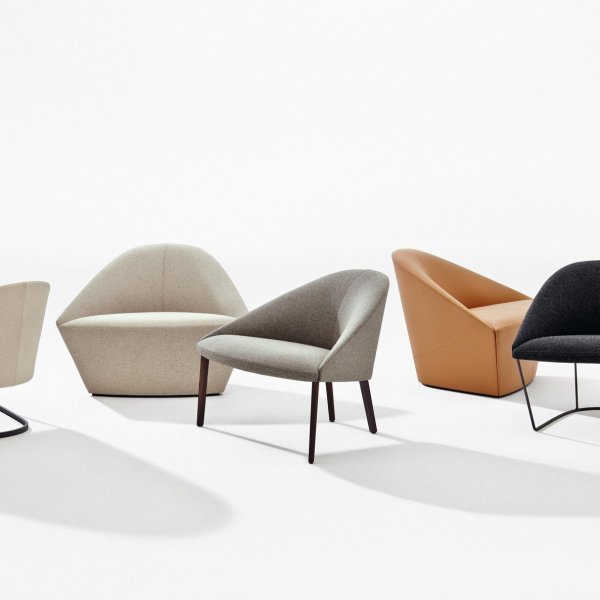
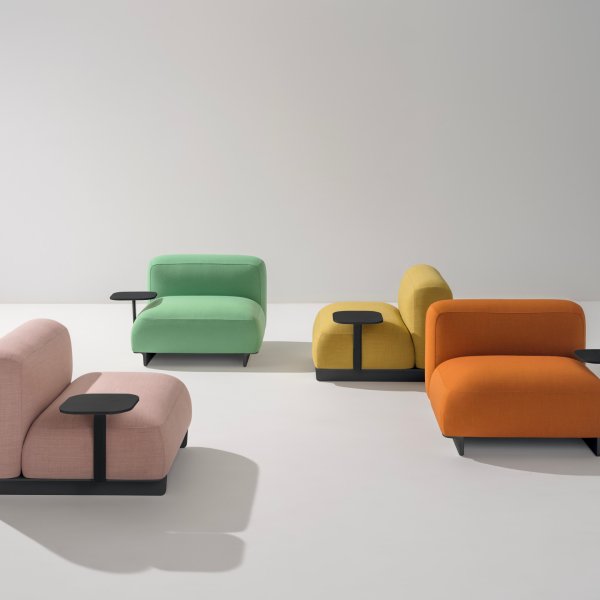
Collection: Zinta — modular seating system; wooden shell in various finishes on a metal frame, linear and corner configurations of variable length, from a single sofa to a composed run
Designer: Lievore Altherr Molina, 2014
Producer: Arper
Versions: Lounge — padding on the seat with visible backrest, or on seat and backrest; optional armrest with cushion · Eating — visible shell, or pad applied to the seating surface · Waiting — seat and backrest pads in two versions, single-piece or multi-piece; optional armrest acting as a seat divider
Published compositions: Zinta #60175 (Lounge) · #60202 · #60210
Upholstery: wide range of fabrics, leathers and coated fabrics, on all versions
Award: ADI Design Index (2015)
Certifications declared by the producer: GREENGUARD Gold Certification · EPD certification
Resources: 3D file (3DS) downloadable from the producer's resources area without registration
Applications declared: from contract to residential — waiting areas, hospitality spaces, offices, collaborative areas, break areas, restaurants and domestic interiors