
Reception & front desk: the arrival, designed
The entrance sequence — door, desk, seat, direction — planned so the first impression is the one you chose.
By the time a visitor reaches your front desk they have already formed a view, and they formed it from the things nobody briefed: the threshold, the light, the distance to the counter, where they were asked to sit. Reception is the one environment that works entirely on first impressions — which means it deserves to be designed as a sequence, not bought as a desk. In a multi-tenant British building the sequence begins earlier still, at the ground-floor security desk and the lift lobby; the visitor arrives at your door with an impression already forming, and your reception has a few seconds to confirm or correct it.
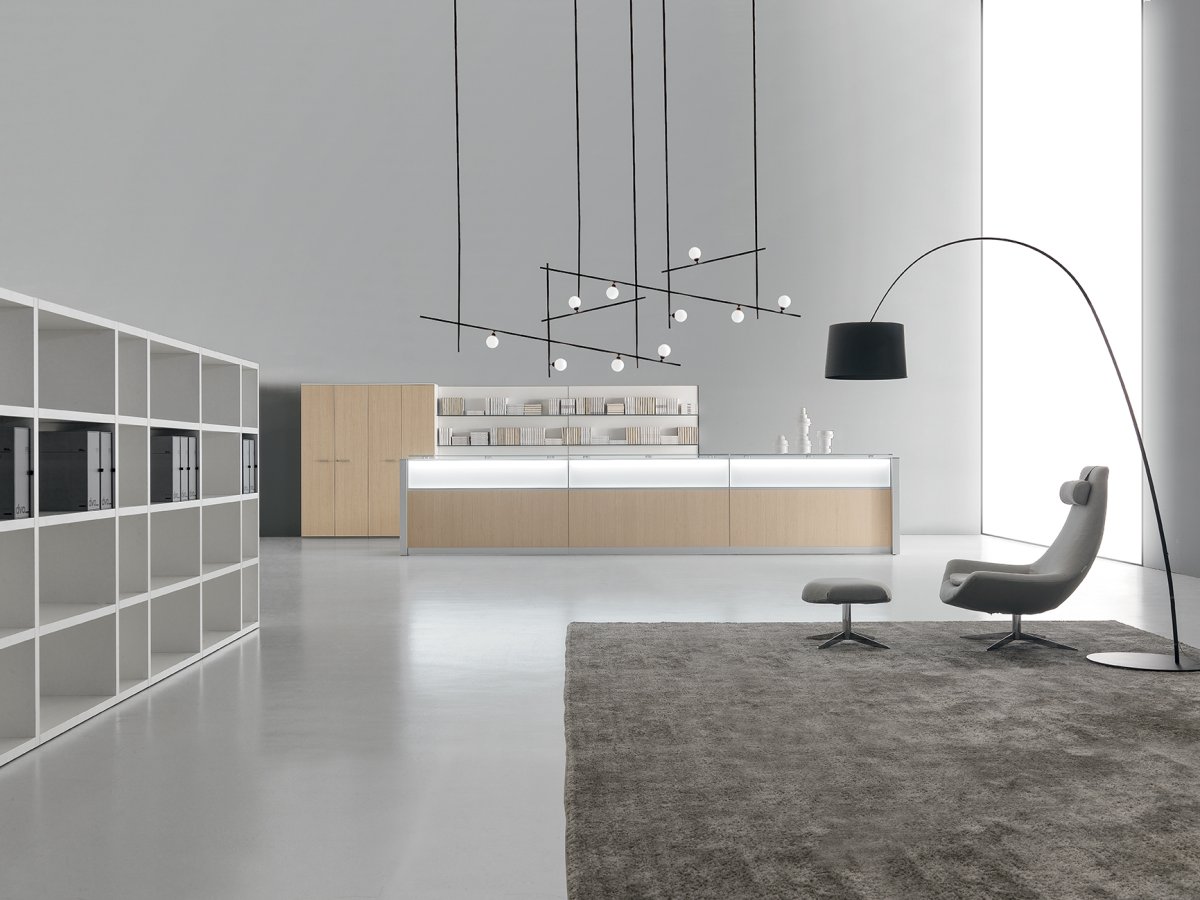
Plan the arrival like a route, not a room. Orientation at the door, a reception counter that reads instantly as the place to go, a place to sit within sight but out of the traffic, and a visible way onwards to the meeting rooms. La Mercanti composes reception environments — bespoke counters, coordinated visitor seating, lighting that welcomes without glare — as one language with the rest of your office. The examples on this page are real arrivals; yours is a floor plan away.
Today's reception also has to work when nobody is behind the counter: the courier at eight, the candidate twenty minutes early, the client waiting while the receptionist walks someone to a room. A tablet or intercom visible from the door, a waiting area facing the corridor the host will appear from, somewhere for a wet coat and an umbrella, step-free access and a lowered counter section as Approved Document M expects — details that regulation partly requires and that, resolved with the same quality as the rest, make the entrance the first test the company passes.
Inspiration






FAQ
Where should reception design actually start?
With the route, not the desk. A visitor performs a sequence — threshold, orientation, counter, seat, onward journey — and each step has a spatial requirement before it has a furniture requirement. Most receptions that fail bought a handsome counter and forgot the sequence around it: the doorway with no sightline to the desk, the wait in the traffic, the mystery of where to go next. The practical method is to walk the arrival as a first-time visitor, starting at the street door of the building: where you pause, where you hesitate, what you see first on entering. Every hesitation is a point to resolve with the layout — not with a sign. Only when the sequence works on the plan do you choose the counter, the seating and the light, and by then the choice is easy because the sizes and positions have already been decided for you.
Where should visitors wait, relative to the front desk?
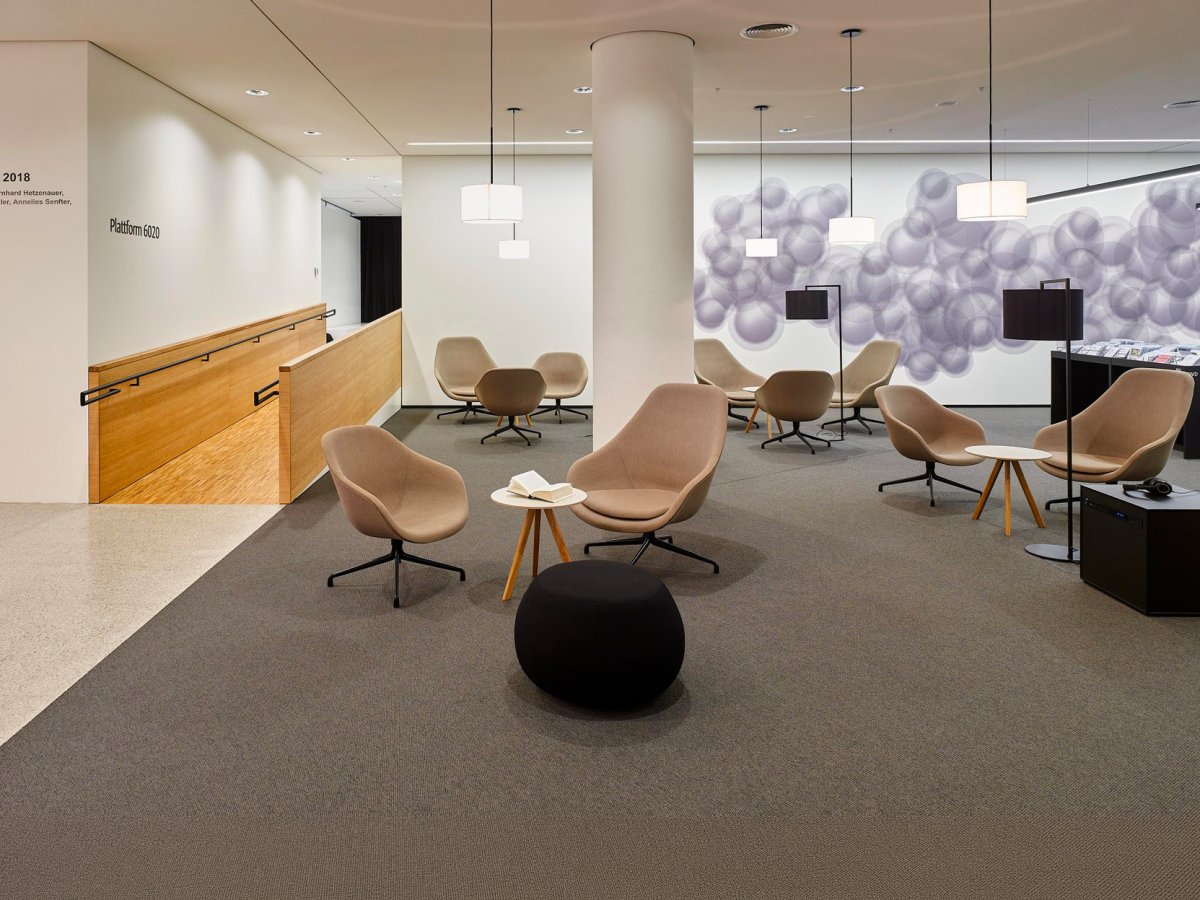
In sight of the desk but out of the flow. Whoever waits should be visible and callable without sitting in the path of everyone entering and leaving — and far enough from the counter that they don't overhear the next visitor's business, which is a discretion issue before it is a comfort one. That triangle — door, desk, wait — is the whole plan of a reception, and it is worth drawing before anything is bought. A position that nearly always works is to one side of the door-to-desk axis, backed by a wall or a low bookcase, with a view of the corridor the host will come from, so that the visitor does not stand up every time a door opens. Two or three comfortable chairs that are not too low, a small table for the bag and the coffee, a warmer light than the counter's. Where space is tight, two significant chairs beat four apologetic ones.
How do you make a small reception feel considered rather than cramped?
Reduce the number of elements and raise their quality. One compact counter made properly, two significant chairs instead of four apologetic ones, a single wall treated as a backdrop, and light that flatters the person doing the welcoming. In a small entrance every object counts double — which makes it the one place where choosing better beats adding more. It helps to repeat one strong material — the timber of the counter returning in the side table, the colour of the backdrop returning in the chairs — and to keep clear floor in front of the door, because a small reception that is full reads as a cupboard while a small reception that is ordered reads as a decision. Coats go in a flush wardrobe, and the logo, if there is one, is lit on its own rather than enlarged. Plenty of professional practices in British cities welcome better from eight square metres than corporate atria do from fifty; the difference is discipline in the choosing.
Does an office without daily visitors still need a reception?
It needs the function even when the desk goes. Couriers, candidates and occasional clients will still form their first impression at the entrance, staffed or not. A considered arrival front — a place to wait, a surface to sign on, unmistakable wayfinding — keeps the entrance working for the company even when nobody is standing behind it. The unstaffed version needs three things designed rather than improvised: an obvious way to announce oneself — an intercom or a tablet in the first sightline from the door —, a place to wait that looks down the internal corridor, and an agreement about who answers within a minute when the buzzer goes. Without those three the visitor stands in front of an empty counter wondering whether they have the wrong floor. With them, an unstaffed reception welcomes with the same dignity as a staffed one, and for many smaller British offices it is the more honest solution.
What does a reception have to provide for accessibility and security?
Approved Document M and the Equality Act expect a visitor who uses a wheelchair to enter, approach the counter, wait and reach the facilities without steps and with room to turn; the counter needs a lowered section, and the route should be legible for someone with limited sight, with contrast and clear signage. On security, the reception is where the building controls who comes in: visitor registration that respects privacy — no paper book open on the counter, no screen readable from the seats —, temporary passes, an inner door that does not stay propped open. The reception is usually also the floor's primary escape route and must stay free of loose furniture. All of it is easier to resolve at the design stage than by later addition, and resolved with the same quality as the rest it becomes part of the welcome rather than a visible obligation. The best British receptions make the accessible route the main route.
How do you keep a reception looking right from nine in the morning until six at night?
By designing where things go before they arrive. Reception clutter always comes from the same objects: parcels left by the courier, wet umbrellas, guests' coats, brochures, the coffee cup left on the side table. Each needs a considered home — a closed compartment for parcels beside the counter, an umbrella stand with a drip tray inside the door, a flush wardrobe, a rack for a few chosen publications, a working surface behind the counter where the receptionist can work without showing their own disorder. Then someone needs to own the reception during the day, even in an unstaffed office, and pass through twice to put things back. A visitor at four in the afternoon judges the company by what they see at four in the afternoon, not by the render — and a reception that can be reset in five minutes is one that actually gets reset.
How to walk-test a reception like a first-time visitor
Five tests you do on foot — before the project, and again after — for anyone responsible for how an office receives people: from the street door to the meeting room, with the eyes of someone who has never been here and the knowledge of the person who sits behind the counter for eight hours.
Cross the threshold with fresh eyes
Stand on the threshold and count the seconds it takes to know where to go. If you have to think, the plan lacks orientation — and no sign fixes what the layout should have said. Start at the street door, the entryphone and the lift: in a shared British building the uncertainty often begins there, with a nameplate that is hard to read or a floor that is not indicated. At your own door, notice what catches the eye first — it should be the counter or the point at which to announce yourself, not a blank wall or a corridor. Try it with a bag in one hand and a phone in the other, as everyone arriving from a train does. Write down every hesitation: that list is the project's work programme, and it is more useful than any brief.
Sit where your guests will sit
Ten real minutes, phone in hand. You'll hear what carries from the counter, feel the draught from the door, learn whether the chair survives a wait in a suit. No render tells you any of this. Do it mid-morning when the reception is busy and again mid-afternoon when low sun comes through the glazing: the same chair can be right at ten and impossible at four. Check whether the counter screen or the papers on it can be read from the seats, whether phone calls carry, whether every door that opens makes you look up. Note where you would put your bag and your coffee. Whatever irritates you will irritate every guest, and every guest will attribute it to the company rather than to the chair.
Walk the route to the meeting room
The guest journey is part of reception: doors that open the right way, no shortcut through the working floor, a pace that doesn't feel like being marched. If the route crosses what you'd rather not show, the design isn't finished. Walk it escorting a colleague as you would a client: where you slow down, where you collide with someone leaving, what is visible through open doors, whether the guest WC is on the way or requires a tour of the open plan. Check that the route works for a wheelchair user and for a trolley of samples. Where the route is unavoidably long, put a stop on it — a water point, a wall of projects — that turns a corridor into a story rather than a march.
Run the 9 a.m. test and the 3 p.m. test
The same entrance lives two lives — the arrival rush and the quiet afternoon. The layout must survive the rush without looking abandoned in the lull; neither test alone is enough. At nine, watch whether arrivals and people signing in get in each other's way, whether the waiting area copes with three visitors at once, whether the courier can leave a parcel without crossing the seating. At three, watch whether the space looks deserted, whether low sun glares off the counter, whether the morning's clutter has been cleared. A reception that copes with nine is often too large for three; the balance is found with furniture that closes the space — a low bookcase, a plant, a warm light over the seating — without taking it away.
Debrief the person behind the desk
Whoever staffs the counter for eight hours knows where the surface is missing, where the cold comes in, what visitors actually ask. Ten minutes with them outranks a design review. Ask the concrete questions: where do guests' coats go, where do parcels go, where is the printer, can they see the door without turning, does the afternoon sun reach their eyes, does the counter let them work at a screen without showing it to the people waiting. Ask what visitors ask most often — the loo, the Wi-Fi, where to wait — because every recurring question is information the layout should give unprompted. Feed the answers into the design before the order goes in: correcting a bespoke counter after delivery costs as much as making it again.