Funny Sat
£ 5,347
A reception desk is read before a word is exchanged. Visitors arriving at a British practice take the measure of the front-of-house in seconds and file a verdict — assured, or trying rather hard — that the meeting afterwards mostly confirms. The common mistake is designing that moment for the visitor alone. A reception desk is a working instrument occupied for eight hours a day: two heights — a sit-stand counter is one answer —, screens the visitor should never see, deliveries arriving, a courier waiting to be signed for. Get the working side right and the calm that visitors read as confidence follows of its own accord.
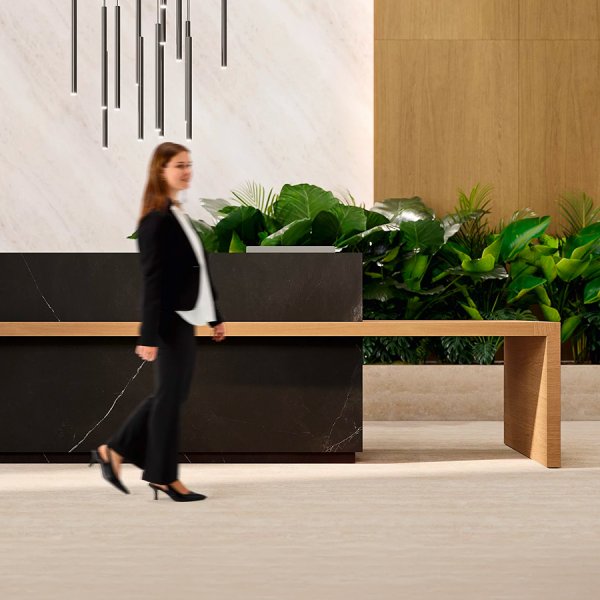
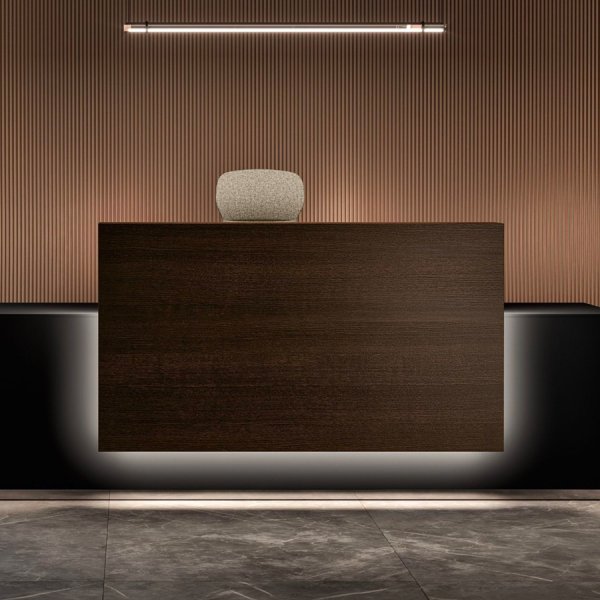
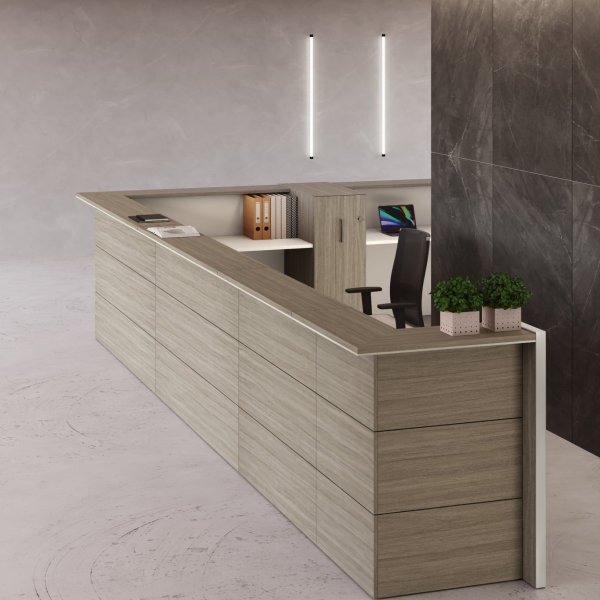
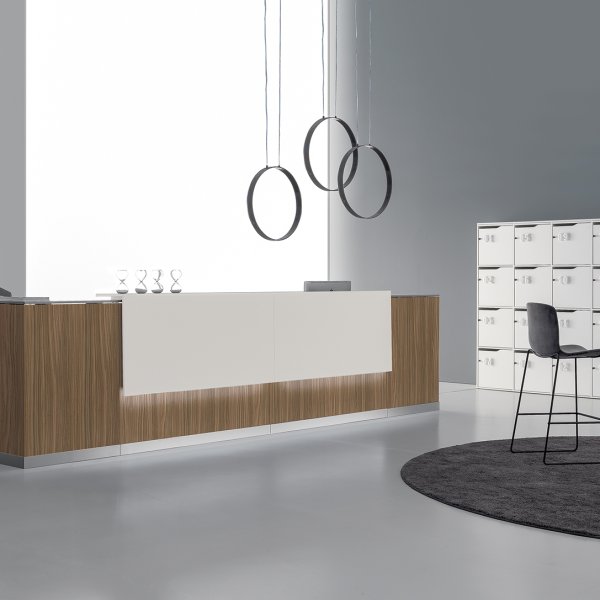
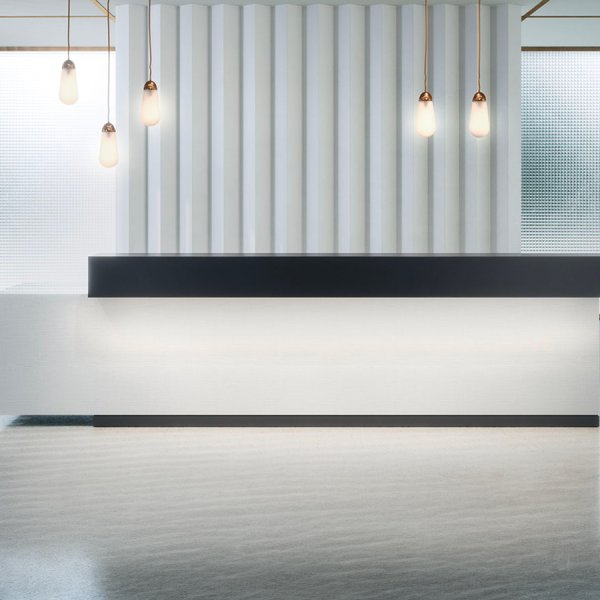
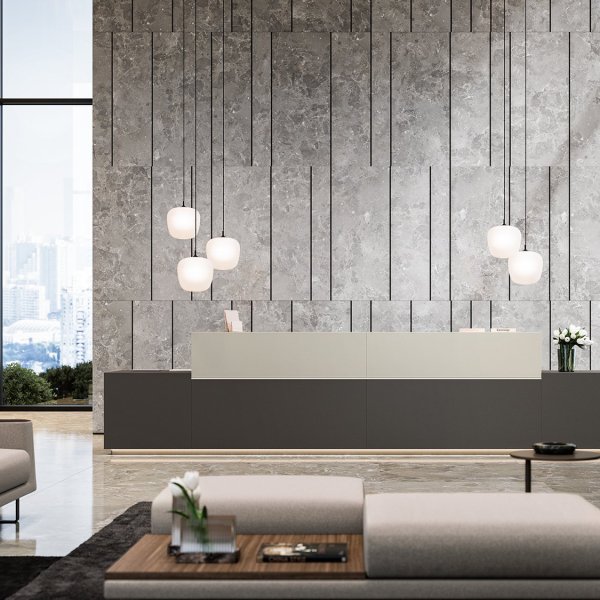
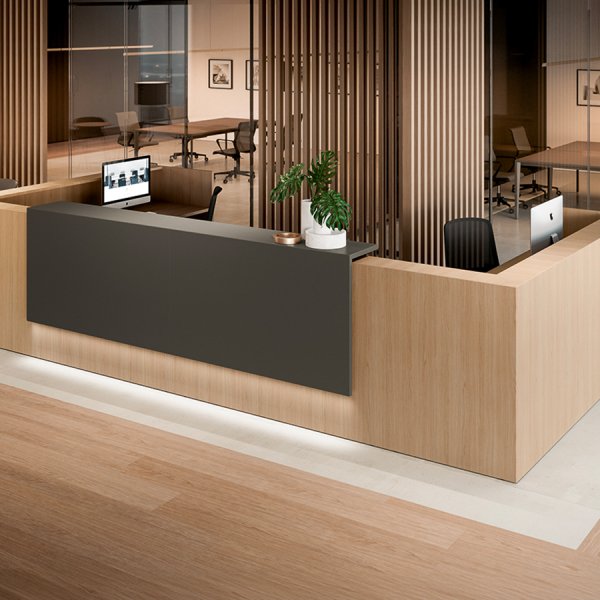
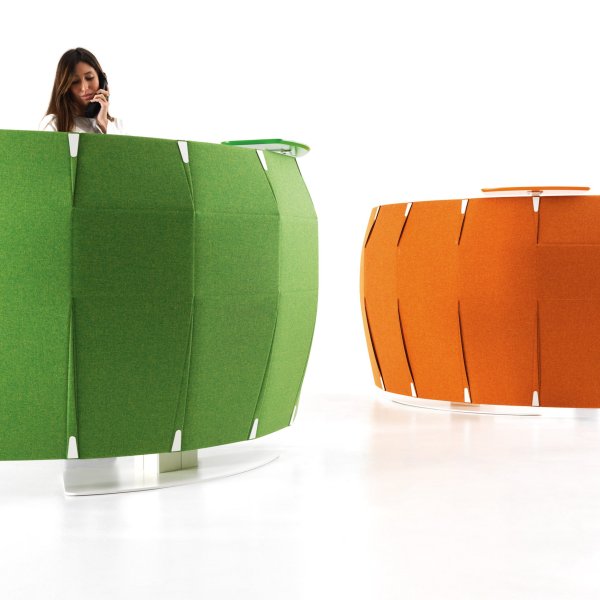
The reception desks and counters here come from Italian producers who resolve both sides of the counter. Front panels in walnut, lacquered curves, glass and back-lit surfaces hold their line across a wide lobby; working sides are organised around cable routing, concealed equipment and a lowered, knee-clear bay so a wheelchair user is welcomed at the same desk with the same grace. Straight, curved and modular runs scale from a two-person studio in Clerkenwell to a multi-tenant City lobby.
La Mercanti supports UK reception projects with drawings, finish samples and configuration advice, from the first sketch of the arrival sequence to the installed desk.
Proportion, order and restraint, in that order — and almost nothing that was put there deliberately to impress. A desk correctly scaled to its lobby reads as judgment; an oversized one reads as insecurity wearing marble. Order is the sharper test: visible cabling, a taped notice about deliveries, a receptionist’s screen angled into public view — these small failures of discipline are what visitors remember, because the British read rooms socially and clutter is a confession. Restraint completes the picture. In Mayfair or the City, the desk that says least tends to say most; a practice confident of its standing rarely needs the counter to make the argument on its behalf.
The operative consequence: specify concealment as a hard requirement. Cable management, equipment housings, parcel storage and a home for the signing tablet belong in the desk’s engineering rather than in a drawer that was never designed for them. The front panel gets the attention; the discipline behind it earns the verdict.
The person behind it, and it is not close. The visitor’s experience lasts a minute and is shaped mostly by what they cannot see; the receptionist’s lasts eight hours and shapes everything the visitor can. The working side needs a seated surface at ordinary desk height, around 720 to 750mm, with proper legroom, sensible monitor distance and easy reach to the things touched constantly — badge printer, phone, signing tablet, the drawer with the lanyards. The transaction counter above it typically stands near 1100mm: high enough to screen the working surface from standing visitors, low enough for a natural exchange of documents and pleasantries.
When those numbers are wrong, the failures become public. A receptionist perched too high hunches into view; equipment with no housing migrates onto the counter; the workaround becomes the front-of-house. Brief the working side with the same rigour as the front elevation — task list, equipment schedule, storage volumes — and the composed front takes care of itself.
Design it in from the first drawing, as a module of the same system rather than an appendix to it. An accessible bay needs a lowered surface that can be reached comfortably from a seated position, clear knee space beneath, and the same materials and detailing as the main run — same veneer, same edge, same shadow gap. Position matters as much as height: placed within the composition, on the natural approach line, it reads as part of the desk’s rhythm; exiled at the far end by the plant, it reads as compliance performed under protest, and wheelchair users notice the difference immediately.
The better producers treat the lowered bay as a standard element of the programme, which also makes it useful to everyone: it serves as a seated signing point, a place to help a visitor with paperwork, a ledge for the courier’s scanner. UK accessibility guidance expects step-free approach and a usable lowered section as a matter of course; a desk that meets the expectation gracefully says more about the practice than any front panel can.
Judge every finish at the counter edge and the kick line, because that is where year eight happens. The top hundred millimetres of the front panel take bags, keys, umbrellas and signet rings; the bottom hundred and fifty take shoes, buggies and the vacuum cleaner. Marble ages honestly — a patina most British lobbies wear rather well — though it demands sealing and forgives nothing acidic. Glass keeps its dignity exactly as long as the cleaning regime does. Walnut and oak veneers with a properly engineered edge take twenty years of contact and improve; the same veneer with a mean edge detail chips in its first winter. Back-lit composites hold their drama only while the light source is serviceable, so ask how the panel comes off before admiring how it glows.
The useful question to put to any supplier is not how a material looks but how it fails. Every finish fails somewhere; the specification’s job is to choose a failure the practice can live with, then record finish, edge and detail precisely so the desk installed is the desk approved.
Renders arrive early in reception projects and decide too much: a seductive front panel gets approved while the working side, the heights and the arrival sequence remain unexamined. The corrective is a short written brief — four pages, one theme each — completed before design work is commissioned. It costs a morning and a tape measure, and it converts the desk from an object someone liked into an instrument the practice specified. Producers quote faster and more accurately against it, and the render, when it finally comes, has something to be judged by.
Stand at the entrance door and record what a first-time visitor experiences, in order: what they see on entry, how far they walk before someone acknowledges them, where they would naturally stop, where they wait and what they look at while waiting. The desk’s position and orientation fall out of this sequence, never the other way around. The sightline from the door should land on the desk face, and on the person behind it, without an intervening column or a competing route; in the lobbies of older London buildings this often fixes the desk’s position within a metre before any design work begins.
Note the secondary traffic on the same page. Couriers and deliveries, the post round, contractors signing in, staff shortcutting to the lifts: each crosses the arrival sequence somewhere, and a desk placed without acknowledging them ends up managing collisions all day. If the volumes justify it, give deliveries their own landing point at one end of the run so the main face stays clear for guests.
Finish the page with a simple plan sketch — door, desk, waiting, routes — and have the person who actually staffs reception mark it up. They know where the friction is; nobody else does.
List everything the reception role does in a normal day, then the equipment and volume each task needs. Visitor management and badges, switchboard or softphone, the meeting-room diary, couriers in and out, taxis, cloakroom, post sorting, the quiet administrative work that fills the gaps: each line implies a surface, a power feed, a storage volume or all three. The list is dull to write and decisive to have — it is what separates a working desk from handsome front-of-house scenery.
Translate the list into hard requirements. How many screens, and which must be invisible from the public side. How many drawers and at what security level, since visitors' coats and the building’s master keys may share this desk. Where parcels wait, at what size, and for how long. Whether two people staff the desk at peak, which doubles the workstation count and changes the length of the run. Cable routes from floor or wall into the desk carcass, so nothing ever crosses the counter.
Give this page to the producer with the task list attached. A manufacturer who engineers reception desks will answer it point by point; one who cannot is offering joinery with a logo.
Fix the section drawing in words. Seated working surface at conventional desk height, around 720 to 750mm, with clear legroom and no carcass intruding at the knee. Transaction counter near 1100mm where visitors stand, sized so documents pass naturally and the working surface stays screened from view. If part of the role is best performed standing — a concierge pattern common in multi-tenant lobbies — say so now, because it changes the internal geometry of the whole run.
Then place the lowered accessible bay inside the composition rather than at its edge. It needs a surface a seated visitor reaches comfortably, knee clearance beneath, and the same materials and detailing as the rest of the desk, positioned on the natural approach line. Treat it as the desk’s second front door and give it the same care; it will also serve every visitor who needs to sign, read or rest a bag.
Close the page with the constraint that governs all the others: the floor. Level thresholds, matwells and any change of finish affect approach and wheel clearance, and they are far cheaper to resolve on page three than under a fitted desk.
Select front panel, counter top and working surfaces against the maintenance regime the building actually runs, in writing. Ask each candidate material three questions: what marks it, how it is cleaned, and what a repair looks like after five years. A veneer with a serviceable edge, a stone with a sealing schedule, a back-lit panel whose diffuser and light source can be swapped without dismantling the run — these survive. Materials with no repair story become the shabby corner of an otherwise composed lobby, and reception is the one place shabbiness cannot hide.
Confirm the services on the same page, because they are fixed long before the desk arrives. Power and data positions in floor or wall, aligned with the carcass routes from page two. Lighting integrated into the desk agreed with the ceiling scheme, so the receptionist is lit like a person rather than an exhibit. Any feature lighting on a circuit that can actually be maintained.
End the brief with a record discipline: collection, finish code, edge detail and hardware written into the order and checked at handover against the approved samples. What is installed should be what was chosen, and paper is the only thing that guarantees it.