
Break area & kitchenette: where the office breathes
Kitchenette, staff room and lunch tables planned with the same care as the boardroom — because everyone passes through.
The break area is the most democratic space in the building: everyone uses it, every day, from the newest hire to the managing director. It is also where company culture is most visible — more than in any deck or values poster. A vending machine and two stools say something about an organisation. So does a kitchenette designed like it matters. In a British office the room has two moments that define it: the kettle at eleven, a three-minute ritual in which more gets sorted than in some meetings, and lunch, which for those not heading out for a sandwich means a lunchbox from the fridge, a microwave, and a proper table rather than a keyboard.
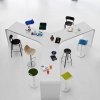
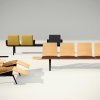
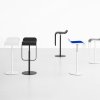
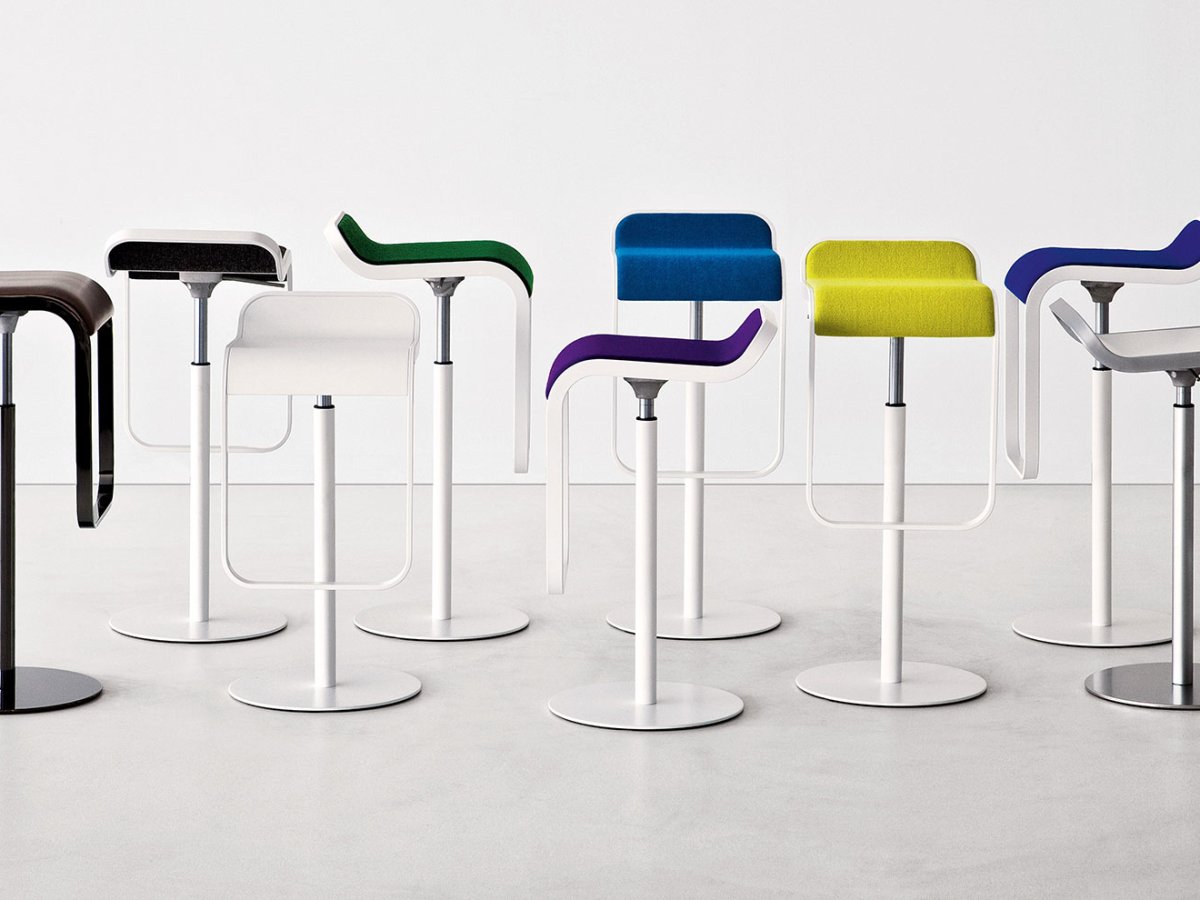
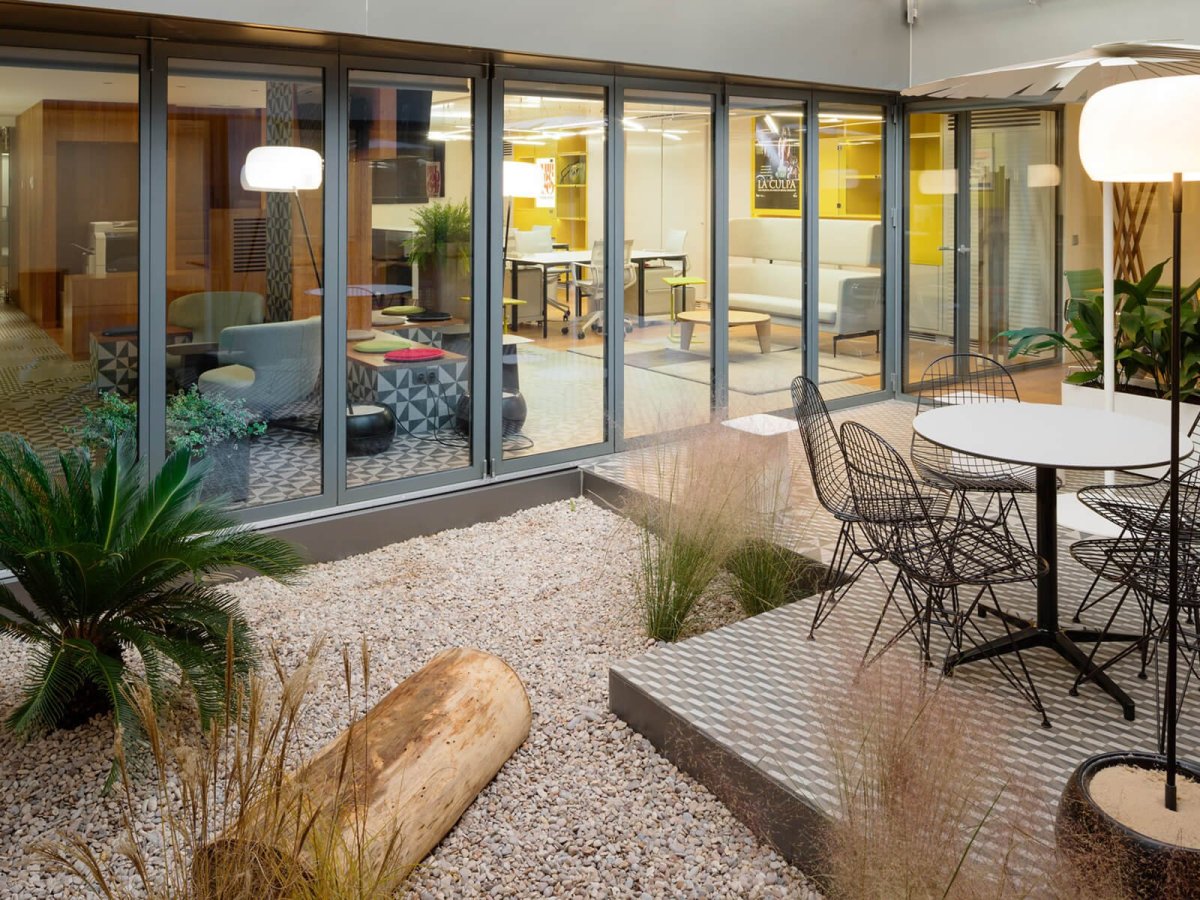
A well-designed pause pays back the minutes it takes. Work surfaces that survive real use, tables that host lunch and the informal catch-up, stools and seating that invite people to stay exactly long enough, acoustics that keep the buzz from travelling to the desks. La Mercanti plans break areas and office kitchenettes as complete environments, in the same design language as the rest of the floor. The combinations here come from projects that got used — which is the only test a break area has to pass.
Since hybrid working, the break area has become one of the reasons to come in at all: the colleague you meet at the tea point is not one you meet on a video call. That is why it is sized on the lunchtime peak rather than the average, placed where people already walk rather than at the end of the corridor, and furnished with the care of the flagship meeting room — because it is the room candidates photograph with their eyes during the interview, and the one staff mention when they explain why the place is good to work in.
Inspiration

FAQ
How big should an office kitchenette actually be?
Size it on the observed lunchtime peak, not the headcount on paper. Hybrid working means the real peak is often half the roster, spread across two natural sittings. The working measure: seats for the busiest sitting you actually observe, generous worktop either side of the kettle and the tap, and margin for the full-house day — which exists, but shouldn't set the whole budget. A practical reference for a British office where a good share of staff eat in: seats for roughly half the attendance of the busiest day, arranged in tables of four or six rather than one long refectory table, so that conversations stay small and the noise stays down. Redo the sum if the building has a subsidised canteen or if most people go out for lunch: then the room shrinks and the investment shifts to the quality of the coffee and to space for standing five minutes and talking.
Where should the break area go so it doesn't disturb the desks?
At acoustic distance from the workstations but never in exile — if the kettle is too far, the break migrates to the desks and the noise with it. The placement that works sits on a natural route, near entrances, stairs or facilities, with a physical filter towards the working floor: a lobby, a double opening, a screen that keeps voices and cooking smells inside. The ideal position is one every member of staff crosses at least twice a day without a detour, because a break area lives on passing trade, not on appointments. Daylight helps: a windowless kitchenette becomes a place to eat quickly and leave. Where the plan will not give you the physical filter, make one with a standing-height table and a bookcase at the entrance to the zone — they slow the sound and give the short conversations somewhere to happen before they reach the desks.
Full staff kitchen or a good kitchenette — which is right?
Follow what lunchtime actually looks like. If people stay in, a real kitchen with proper worktops, fridge space and dining tables pays for its square metres in culture. If lunch happens outside, put the money into an excellent kitchenette — serious coffee, a proper counter, stools worth sitting on. The mistake is the half-measure: the pretend kitchen that can't host lunch and isn't comfortable for coffee either. To decide, count for a week who brings lunch, who orders in, who goes out: if more than a third eat in, you need fridges sized on lunchboxes rather than milk, microwaves in a number that clears the queue in five minutes, a dishwasher on the way out and a surface for the reset. If fewer than a third, the kitchen can shrink to the minimum and the coffee machine — a real one, not the vending machine — becomes the heart of the room.
What surfaces survive a staff break area?
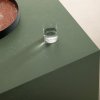
The ones declared for intensive use and daily cleaning: worktops that shrug off water, coffee and real detergents; seating with removable or wipeable covers; floors that don't fear the dragged stool. This is the room where aesthetics only last if maintenance was designed in from the start — the same declared-by-the-maker rule we apply to every product page. In practice: high-pressure laminate, porcelain or solid surface around the sink and the machines; tables with edges that do not chip at the first knock from the cleaner's trolley; seating in wipeable material or with contract-grade removable covers; a floor that takes spilt coffee and constant footfall. Real timber is fine on tables if it is treated against liquids and somebody looks after it. Ask the supplier how each surface is cleaned and with what — the answer says more than the data sheet does.
How is the break area used outside the lunch hour?
As the most flexible room in the building, provided it was designed to be. Outside mealtimes the break area is the place for the two-person catch-up, for an hour on the laptop away from the desk, for coffee with a client before the meeting, for Friday drinks and the birthday cake. For all of that to happen, not every table can be a dining table: a few standing-height tables, a corner with two armchairs, power within reach of some seats and a wall screen give the room several lives. It also needs dimmable light and a sink that does not dominate when the kitchen is idle. A break area used for half an hour a day is expensive floor; one used from nine to six is among the best investments in the office, and in hybrid British workplaces it is often where the better ideas start.
Who keeps the office kitchen tidy, and how do you design it so that it stays that way?
Design it so that clearing up is easier than leaving it. The dishwasher goes on the way out, so that the plate goes in there rather than into the sink; the recycling bins beside it, with the fractions the council collects and clear labels; cupboards with doors for mugs and crockery, to keep the worktops clear; a fridge with assigned shelves and one simple Friday rule. Surfaces that clean in one pass and no porous material near the sink or the machines. Then you need an agreed routine rather than a laminated notice: in many British offices a weekly rota by team, written on the kitchen wall, works, or an arrangement with the cleaning contractor for a pass after lunch. A break area designed for real use needs few rules; one designed for the launch photograph needs many, and none of them gets kept.
How to plan a kitchenette around the kettle queue
The busiest three square metres in any British office deserve engineering. Five steps for facilities managers, HR leads and architects who want to give the building a pause that recharges the people taking it without taxing the people who aren't — from counting the queue to choosing the worktop.
Watch a real week of breaks
Who comes, when, in what numbers, for how long. The observed peak — not the org chart — is the number that sizes seats, surfaces and machines. Record attendance for five days at three moments: the eleven o'clock kettle, lunch between half past twelve and two, and the mid-afternoon tea. Count who eats in, who brings a lunchbox, who orders in, who goes out; note where queues form and where people stop to talk standing up. Then ask staff what is missing — the answer is almost always seats, another microwave and somewhere quiet. Those numbers, not the floor plan, decide the size of the room and the number of machines, and they are the evidence that settles the argument with whoever holds the budget.
Separate the coffee flow from the lunch flow
Coffee is a ninety-second transit; lunch is a half-hour stay. If the kettle queue crosses the tables, each ruins the other — counter on one side, seating on the other. Draw the kettle, the coffee machine and the tap near the entrance to the zone, with a surface for three mugs and room for two or three people to wait without blocking the way through; the lunch tables in the deeper, brighter part of the room, away from the door. Between the two, a standing-height table acts as the hinge — the place for the short conversation that should reach neither the tables nor the queue. Fridge, microwaves and dishwasher belong with the tables, not with the coffee, and the dishwasher in particular on the way out.
Give the queue a place to stand
The wait for kettle, tap and microwave is a fixture of office life: give it a metre of clear floor and a counter to lean on, out of the door's swing and the diners' backs. Ignore it and it invents itself in the worst spot. Plan the queue as a short line along a worktop rather than a cluster in the doorway, with the mugs, the tea and the milk within reach of the person at its head so that the transaction is quick. Two microwaves side by side with a landing surface between them halve the wait at one o'clock. Where the room is small, the queue and the standing table can be the same place — a run of worktop at bar height that people lean on while they wait and stay at while they talk. It is the least glamorous metre in the plan and the one used most.
Choose every surface for the 3 p.m. wipe-down
After lunch the break area tells the truth: tops that scratch, grout that stains, seats that mark. Select each material by imagining the quick mid-afternoon clean, not the launch photo. Around the sink and the machines use non-porous surfaces that tolerate real detergents; for the tables, robust edges and tops that tomato sauce does not stain; for the seating, contract-grade removable covers or wipeable materials; for the floor, a finish that takes spilt coffee, dragged stools and constant footfall. Avoid raw timber and pale grout near water. Ask the supplier how each item is cleaned and how often: a break area that resets in ten minutes gets reset, one that takes thirty does not, and by Thursday the difference is visible to every candidate who walks past.
Close the plan with the acoustic filter
Check that voices and crockery don't reach the desks — a screen, a double doorway, panels on the working-floor side. The break should recharge the people taking it without taxing the people who aren't. Inside the room, with forty people talking among tiles and steel, you need an absorbent ceiling and at least two treated walls, tables in islands rather than one long row, and seating with some soft surface; a kitchen floor absorbs nothing, so the ceiling and the walls do all the work. Towards the floor you need a transition zone — a lobby, a tall bookcase, a self-closing door — so that the lunchtime noise does not reach whoever stayed at their desk. Test it before the contractor leaves: sit at the nearest workstation at one o'clock and listen. What you hear, they will hear every day.