
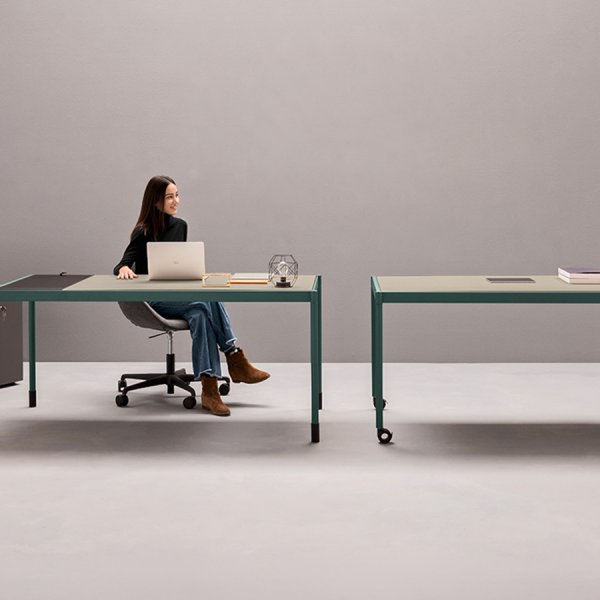
Fluido
£ 2,276
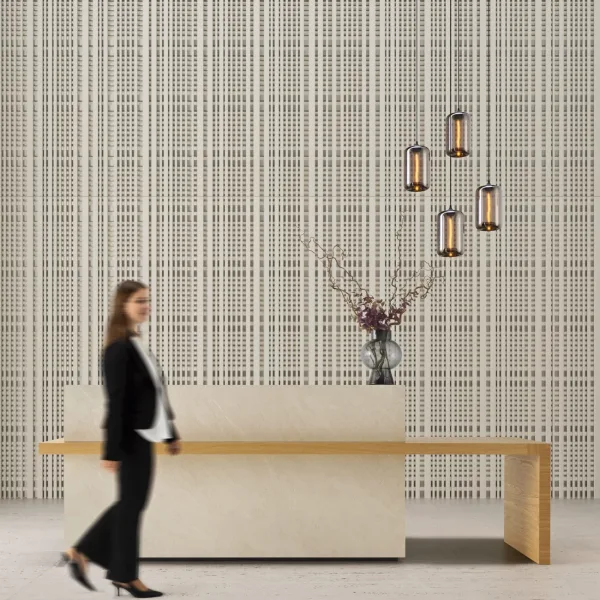
Most offices are laid out as corridors of desks. Martex plans them like a living city: its La Piazza® approach reads the workplace as urban areas — a City Gate reception, an Urban Café break area, a Street Market of touchdown tables, a Public Park of social tables, the Town Office for private work and the City Hall for conference and meeting. A Friuli maker (Prata di Pordenone) of executive desks, meeting tables, operative workstations and custom solutions.
For a workplace project it means zones designed around how people actually move and meet, not a grid of identical desks — a Human Habitat that supports wellbeing and expresses the company's identity.
La Mercanti maps your floor onto the La Piazza districts with Martex and returns a layout to react to, not a price list to decode.
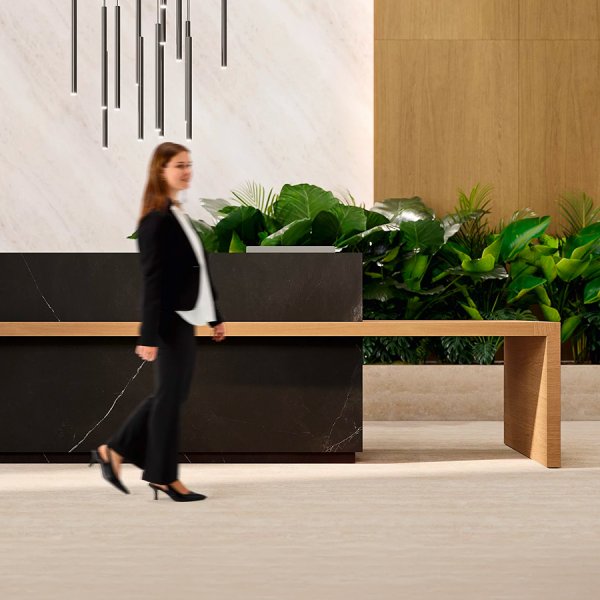
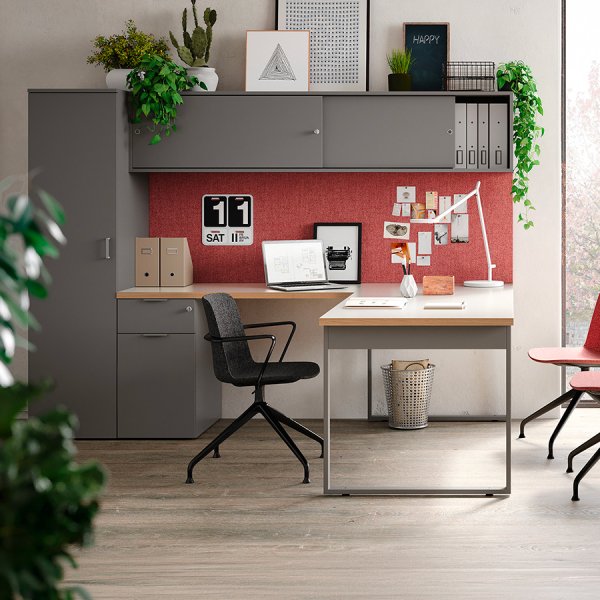
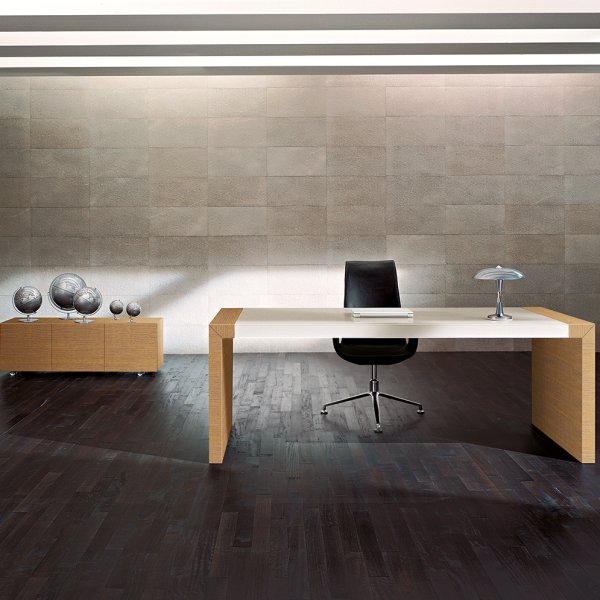
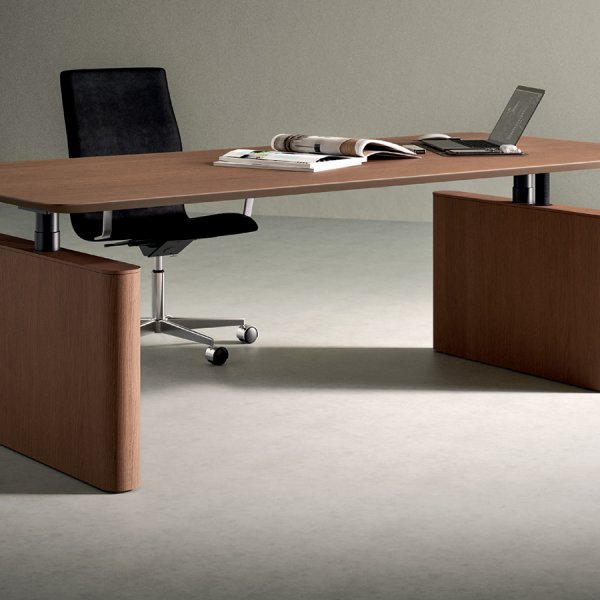
It is a way of planning the office as a living city rather than a grid of desks: a City Gate for reception, an Urban Café for breaks, a Street Market of touchdown tables, a Public Park of social tables, the Town Office for private work and the City Hall for meetings. Each zone is designed around how people move and meet. La Mercanti uses it to plan the floor and coordinates the furniture across zones.
Yes: because Martex builds custom rather than adapting a catalogue, the zones — from the executive office to the meeting rooms and touchdown areas — share one material language while each does its job. The city has variety and a single identity. La Mercanti develops the scheme and coordinates samples, documentation and delivery.
For designers and A&D: zones designed around people — from the city plan to delivery.
Reception, café, touchdown, social tables, private offices, meeting: map the areas people actually use, La Piazza style, before choosing furniture.
The reception and the private/executive offices set the tone — develop these zones first.
Operative workstations, touchdown tables and the Street Market of flexible spots for how the floor really works.
Meeting rooms, informal Civic Steps and the Public Park of social tables complete the city.
Tailor pieces to the plan and confirm finishes and certifications. La Mercanti manages custom development, samples and coordinated delivery.