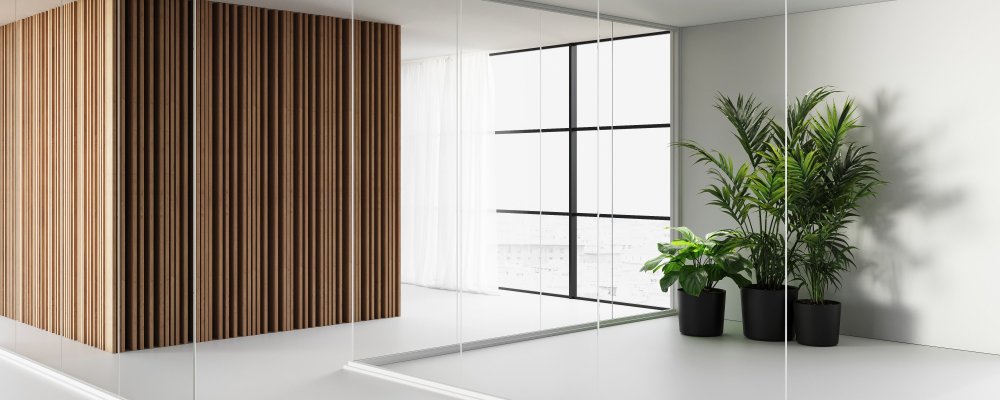
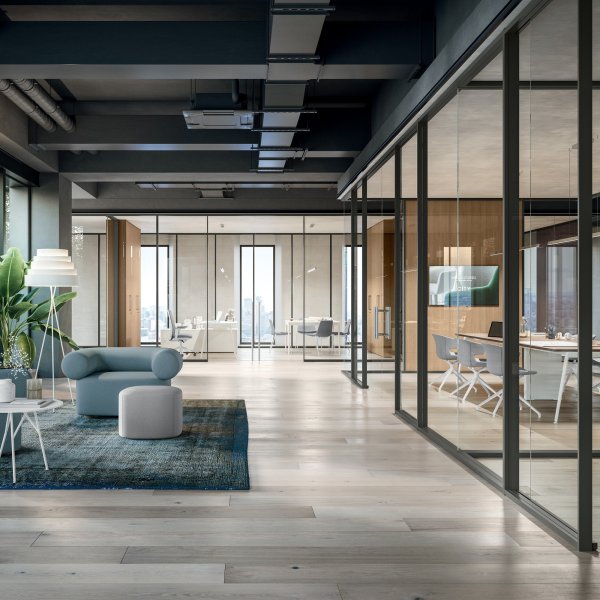
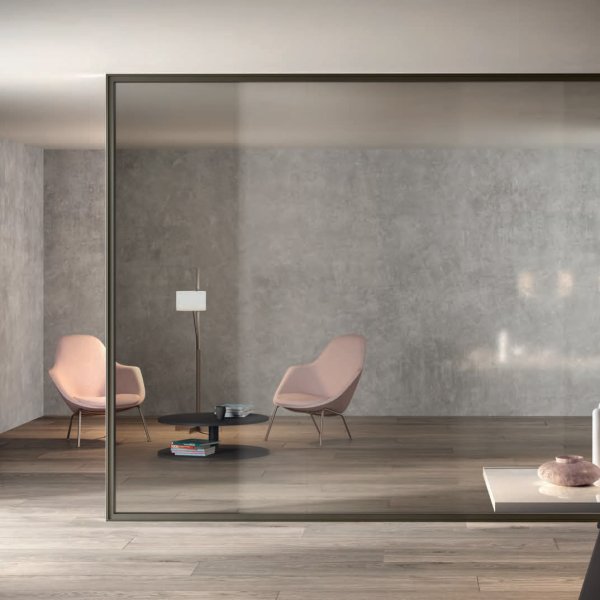
Mood glass partition walls by Las Mobili dividing a bright open-plan office

Mood by Las Mobili — office partition walls that divide without taking the light

Las Mobili

Paolo Pampanoni

Mood
Mood Guide price — every project is bespoke
Trade terms available
From £ 8,000

What did you have in mind?

Bespoke: size, colour, finish

Every office eventually faces the same dilemma: it needs more rooms, but nobody wants less light. Mood by Las Mobili — makers of the Jera desk — designed by Paolo Pampanoni, answers with a system of single-glazed and double-glazed partition walls conceived — in the manufacturer's words — for complete transparency and brightness, with minimum visual encumbrance and maximum mechanical resistance, built with recyclable materials and environmentally sustainable techniques (as declared by Las Mobili). The wall stops sound and distraction; the daylight keeps travelling.

Mood is a grammar of four versions, ordered by how much structure you want to see: M1, the single-glazed wall on 22 x 40 mm click-assembled aluminium profiles; M2, the double-glazed wall on 50 x 40 mm profiles, where an air chamber lifts acoustic separation; MM, the minimal single-glazed version with a 22 x 22 mm floor profile; and MN, where omega profiles disappear completely into floor and ceiling and the glass seems to grow out of the building. Privacy is measured, not promised: 34 dB with 10/11 mm laminated glass, 37 dB with 12/13 mm acoustic glass, 38 dB double-glazed, up to 41 dB with double acoustic glass — manufacturer data. And the engineering respects real buildings: ±15 mm height tolerance for floors that are never level, telescopic verticals, variable corners for angles other than 90°, stiffening profiles for runs over 5 metres.

Doors, wiring and the finishing touches

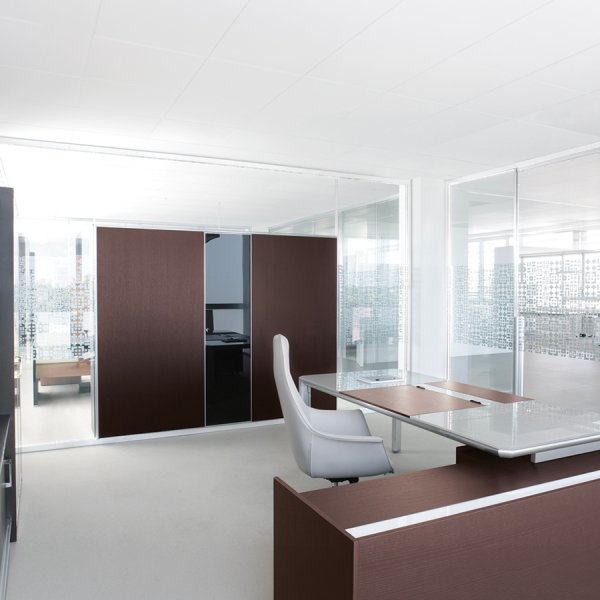
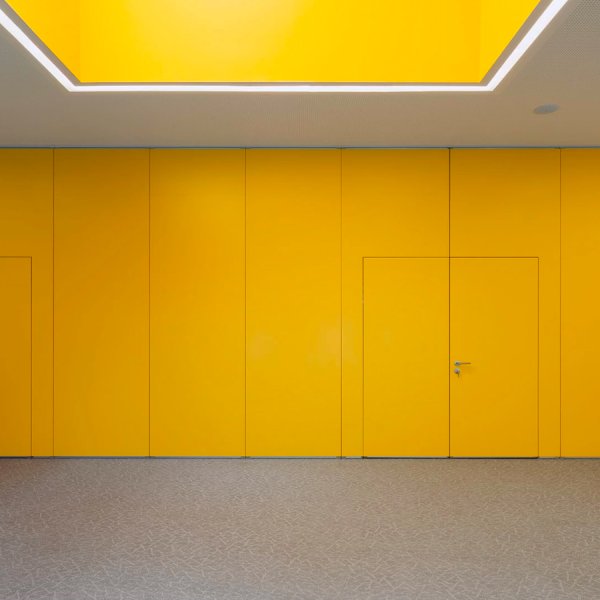
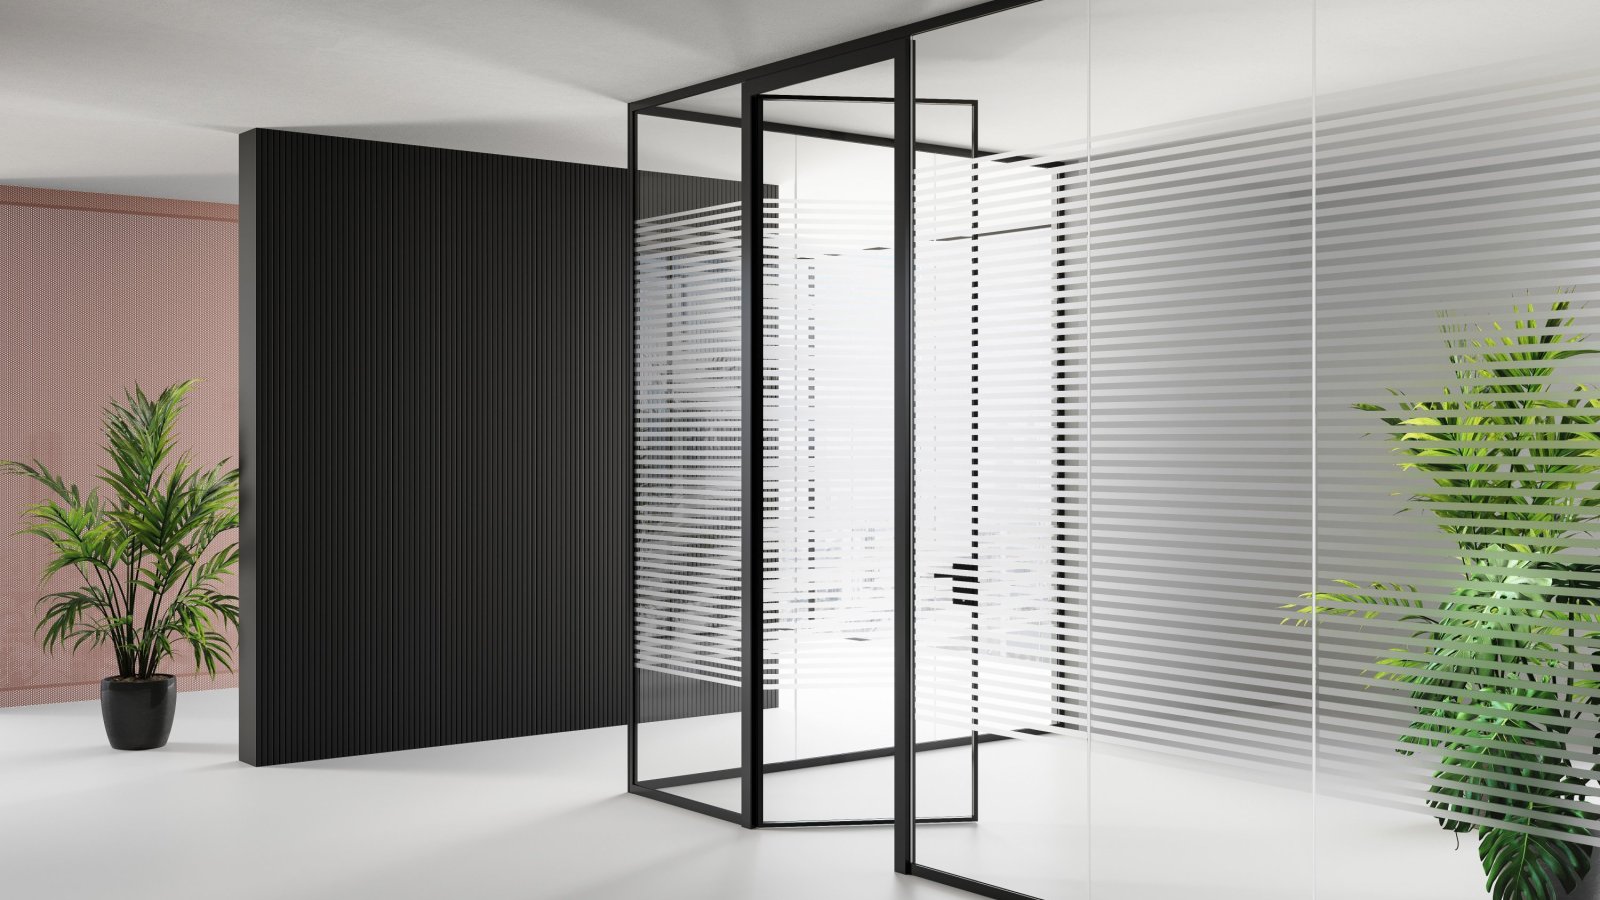
A wall is only as good as its doors: Mood offers full-height swing doors — wood B1, framed glass D1/D2/D10, all-glass E1/E2 in 10 mm tempered glass opening to about 180°, with concealed or hydraulic hinges — and external sliding doors on a completely concealed upper rail, all in single or double leaf. Push-bar antipanic handles, electric strikes and a 120 x 50 mm technical module beside the door frame keep switches and wiring inside the system. Glass can be satin-finished, screen-printed or fitted with LCD technology on request; profiles come in oxidized silver, matt black, glossy silver light or any RAL; wood doors and panels in sixteen melamine finishes. A freestanding version at 2220 mm defines meeting rooms where the ceiling cannot be touched, and Mood Box glazed modules extend storage walls up into glass. Product certificates can be downloaded on this page.

Technical information based on data declared by the manufacturer.

Collection: Mood
Manufacturer: Las Mobili
Design: Paolo Pampanoni
Type: single-glazed and double-glazed office partition walls, with doors and freestanding version

Versions:
M1 — single-glazed wall: floor profiles 22 x h40 mm (0.87 x 1.6 in) click-assembled, ceiling profile 22 x h40 mm (0.87 x 1.6 in) oxidized aluminium single element
M2 — double-glazed wall: floor and ceiling profiles 50 x h40 mm (2 x 1.6 in) click-assembled
MM — minimal single-glazed wall: floor profile 22 x h22 mm (0.87 x 0.87 in), ceiling 22 x h40 mm (0.87 x 1.6 in)
MN — single-glazed wall with hidden profiles: omega profiles 22 x h40 mm (0.87 x 1.6 in) completely concealed at floor and ceiling
All versions: start/finish vertical profiles 22 x h40 mm (0.87 x 1.6 in) (M2: 50 x h40 mm (2 x 1.6 in)) with telescopic profiles for perfect verticality; variable aluminium corners for angles other than 90°; stiffening profiles for sections over 5 m; height tolerance ±15 mm (0.59 in); wall registration with slabs inserted

Noise reduction (manufacturer data): single glazing 10/11 mm (0.39/0.43 in) — 34 dB; acoustic glass 12/13 mm (0.47/0.51 in) — 37 dB; double glazing 10/11 mm (0.39/0.43 in) — 38 dB; double acoustic glass 12/13 mm (0.47/0.51 in) — 41 dB

Glass: laminated safety glass 5+5 mm (0.2 in) or 6+6 mm (0.24 in), polished edges; standard transparent 10/11 mm (0.39/0.43 in), on request satin or 12/13 mm (0.47/0.51 in) acoustic with soundproofing films; customisable on request: screen-printed, satin-effect films or LCD technology

Connections and gaskets: 2-3 way joining profiles in transparent polycarbonate with flap shape and high-strength double-sided adhesive; glazed parts housed with flexible thermoplastic gaskets

Swing doors (full height): frame in extruded aluminium with inspection casing; B1 — 50 mm (2 in) aluminium leaf with two 18+18 mm (0.71 in) melamine particleboard panels, vertical grain, opening ~120°; D1 — 50 mm (0.04 &mdas; 2 in) with one 6 mm (0.24 in) tempered glass; D2 — 50 mm (0.08 &mdas; 2 in) with double 6 mm (0.24 in) tempered glass; D10 — 40 mm (0.39 &mdas; 1.6 in) with one 10 mm (0.39 in) tempered glass; E1 — all-glass 10 mm (0.39 in) tempered with full-height concealed hinges, opening ~180°; E2 — all-glass 10 mm (0.39 in) tempered with hydraulic hinges, opening ~180°; single or double leaf

Sliding doors: external, on aluminium rail completely in line and concealed with the upper rail; F1 — 50 mm (2 in) aluminium leaf with 18+18 mm (0.71 in) melamine panels; N — 50 mm (2 in) with 6 mm (0.24 in) tempered glass; G — all-glass 10 mm (0.39 in) tempered; single or double leaf

Handles and accessories: L-type with lock, lever with lock, lever with knob for electric strike, push-bar antipanic (E1, E2, B1), built-in handle with lock for sliding doors; hole 33 x 56 mm (1.3 x 2.2 in) for switch or socket on the door frame; open/close electric strike; draft stoppers; automatic closer with or without open-door lock; concealed overhead closer for B1, D1, D2, D10; technical module in 120 x 50 mm (4.7 x 2 in) aluminium box beside the door frame for wiring and switches; cable-way tubes for single and double glazing, 120 x 60 mm (4.7 x 2.4 in) tube on request

Freestanding version: Mood M1 at height 2220 mm (87.4 in) with upper rectangular aluminium profile 100 x h20 mm (3.9 x 0.79 in) for covering and stiffening; modules L 100-120-200 cm (39.4-47.2-78.7 in)

Mood Box: glazed modules positioned above the Box equipped wall, flush heights 1096 and 2152 mm (43.1 and 84.7 in)

Standard modules: glazed modules from 15 to 100 cm (5.9 to 39.4 in) wide in four bands (15–25, 25.1–50, 50.1–75 and 75.1–100 cm (5.9–9.8, 9.9–19.7, 19.7–29.5 and 29.6–39.4 in)); wall heights 240–270 cm (94.5–106.3 in) and 270.1–310 cm (106.3–122.0 in); swing and sliding doors W 100 and 200 cm (39.4 and 78.7 in) (the 200 cm (78.7 in) door with one semi-fixed leaf), max height 270 or 310 cm (106.3 or 122.0 in); way frames and adapter frames W 100, 120 and 200 cm (39.4, 47.2 and 78.7 in)

Finishes: aluminium profiles and handles in oxidised silver (matt), black electro-colour (matt), RAL of choice, silver light (glossy); panels and wood doors in the sixteen standard melamines of the 2026 colour card: White 68, Classic Walnut 07, Moss Green 20, Niagara Oak 31, Grey 38, Garnet Red 39, Sage Green 40, Misty Blue 41, Stone Grey 44, Antique Pink 46, Black 59, Dark Poplar 63, Light Poplar 64, Cappuccino M2, Sand Oak M4, Red Curry M5; extra 3D-foil finishes (Grey Elm 12, Bali Walnut 30, Pacific Walnut 37, Wengé 60, Black 56, White 68, Grey Beige 83) to be agreed with the Las Mobili design department

Made to project: 3D-foil covered panels, heights above 310 cm (122.0 in), lacquered panels, internal acoustic insulation, custom satin finishes and screen printing: non-standard, defined with the Las Mobili design department

Warranty declared by the manufacturer: 5 years on partition and storage walls; limited to the replacement of parts and components

Manufacturer certifications: UNI EN ISO 9001:2015 (SQ174159-ICILA), UNI EN ISO 14001:2015 (ICILA-SGA-17258), UNI ISO 45001:2018 (IMQ-SHS-170062), SA8000:2014 (certificate no. 144), FSC® chain of custody ICILA-COC-000170 with FSC® certified products on request, COSMOB Qualitas Praemium Formaldehyde no. 45/2025 for low-formaldehyde panels; declared contribution of 6 LEED points (MR C4 recycled content, MR C2 construction waste management, MR C5 regional materials, EQ C4.5 low-emitting materials)

Note: dimensions and descriptions declared by the manufacturer are indicative and subject to change

La Mercanti Srl — trusted supplier for design and contract projects since 1997.
San Benedetto del Tronto (AP), Italy · +39 0735 753833 · info@lamercanti.com
Supply, quotations, specifications and project support across the UK and worldwide.

Tell us which finishes you'd like to assess

£ 170

Fully redeemable against your first order

FAQ

M1, M2, MM or MN — how do we choose the right partition version?

By how much structure you want to see and how much sound you need to stop. M1 is the workhorse single-glazed wall on 22 x 40 mm profiles; MM slims the floor profile to 22 x 22 mm for a more minimal line; MN hides omega profiles completely in floor and ceiling, leaving glass that seems structural; M2 doubles the glazing on 50 x 40 mm profiles and adds an air chamber where acoustics matter most. One system, one language — you can mix versions room by room.

How much acoustic privacy does a glass wall really give?

Mood declares it in decibels, not adjectives — manufacturer data: 34 dB with standard 10/11 mm laminated glass, 37 dB with 12/13 mm acoustic glass and soundproofing films, 38 dB with double glazing, 41 dB with double acoustic glass. In practice: single glazing separates open space from corridor traffic, the double acoustic wall protects boardrooms and HR offices, where a conversation must stay in the room.

What door options exist — and what about emergency and access control?

Full-height swing doors in wood (B1), framed glass (D1, D2, D10) or all-glass 10 mm tempered opening to about 180° (E1 with concealed hinges, E2 with hydraulic hinges), plus external sliding doors on a completely concealed rail (F1 wood, N framed glass, G all-glass) — all single or double leaf. Push-bar antipanic handles mount on E1, E2 and B1; electric strikes handle access control; the 120 x 50 mm technical module beside the frame houses wiring and switches without touching the building.

Our floors are not level and our corners are not 90° — does a glass wall fit?

That is exactly what the engineering anticipates. Mood absorbs ±15 mm of height difference, registers the wall once the slabs are inserted, and its telescopic verticals guarantee plumb lines; variable aluminium corners handle angles other than 90°, and stiffening profiles secure runs over 5 metres. Where the ceiling cannot be touched at all, the freestanding version at 2220 mm defines the room while standing on its own feet.

How far can the glass and finishes be customised — and can we see samples first?

Far: satin finishes, screen-printed patterns and soundproofing films on request, up to glass with LCD technology; profiles and handles in oxidized silver, matt black, glossy silver light or any RAL; wood doors and panels in sixteen melamine finishes from Oak to Misty Blue. Physical samples are available and their cost is fully credited when the order is confirmed — approve glass and profiles under your own light before the wall goes into production.

How to plan office partition walls that keep the light

For office managers and designers: five Mood decisions that turn one open space into many working rooms.

Map the rooms and the daylight before the walls

List which spaces need enclosing — meeting rooms, focus rooms, manager offices — and where daylight enters. A glass partition multiplies rooms without subtracting light: decide the plan first, then let the wall follow it, with modules of 25 to 100 cm and heights up to 310 cm.

Choose the version room by room

M1 single-glazed for everyday separation, MM or MN where the structure should almost disappear, M2 double-glazed where conversations must stay private. The four versions share one language — mixing them keeps the floor coherent while each room gets its right wall.

Give every room the right door

Swing doors in wood or glass up to full-height all-glass leaves at 180°, sliding doors on concealed rails where space is tight, double leaves for representative rooms. Add push-bar antipanic handles and electric strikes where escape routes and access control demand them.

Plan the wiring inside the wall

Specify the 120 x 50 mm technical module beside door frames for switches and wiring, and the cable-way tubes for single and double glazing. Light switches, sockets and access control belong in the system — not taped onto the glass afterwards.

Approve samples, then freeze the specification

Judge glass types — transparent, satin, acoustic, screen-printed, LCD — and profile finishes under your own lighting: physical samples are available and their cost is fully credited at order confirmation. Then fix versions, door types, acoustic classes and finishes in writing.

You May Also Like