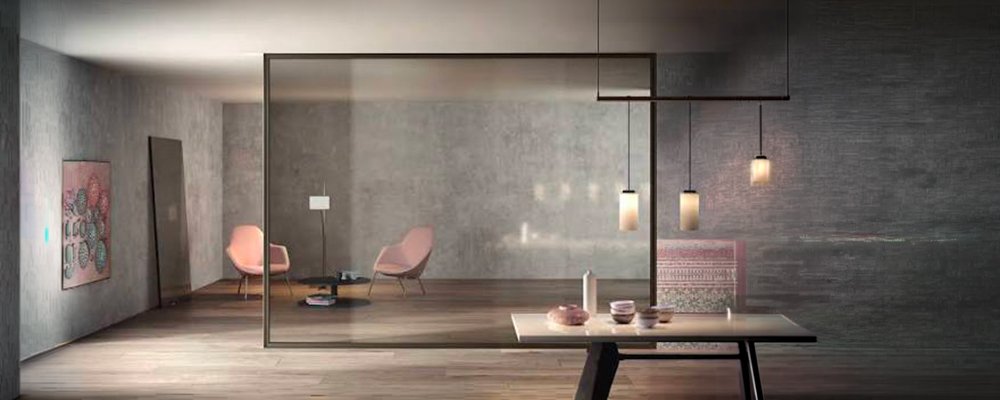
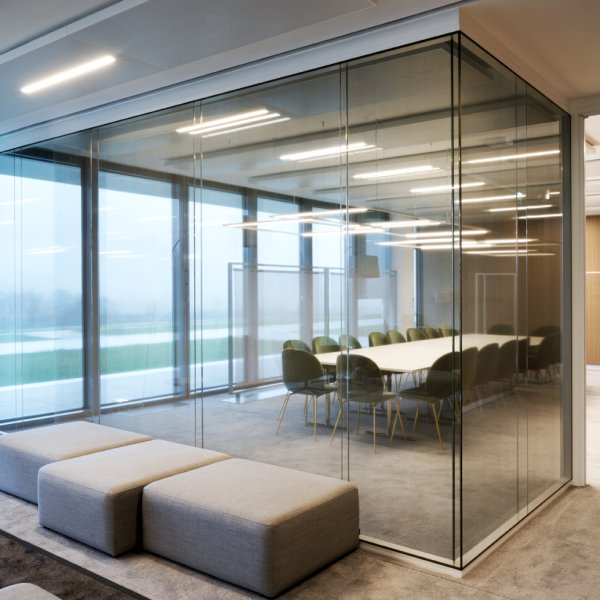
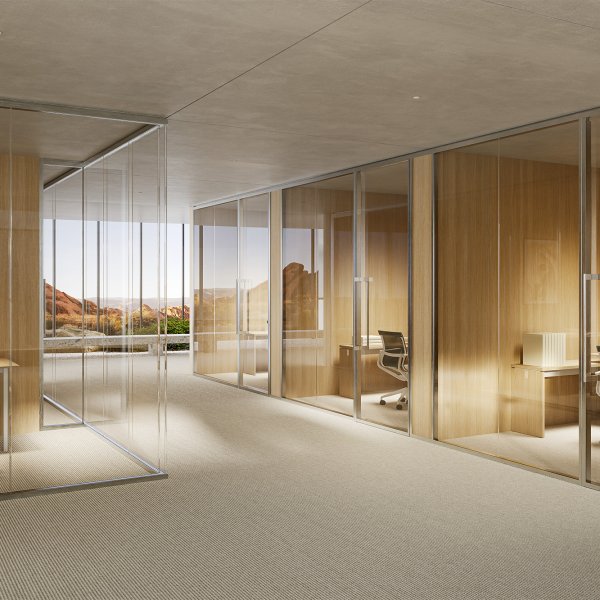
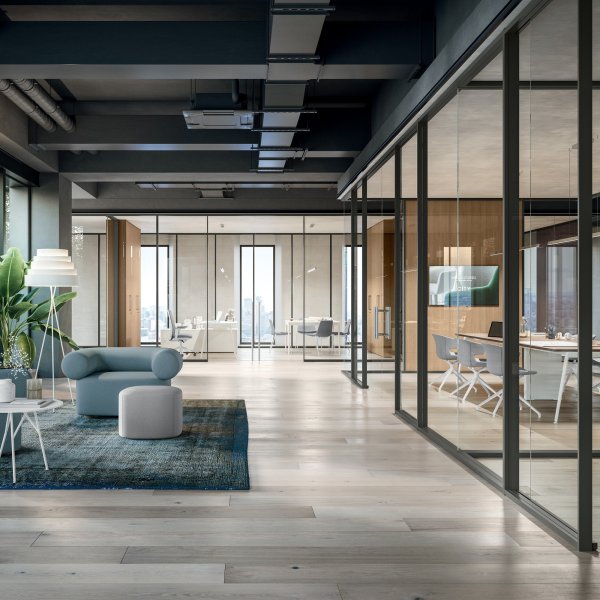
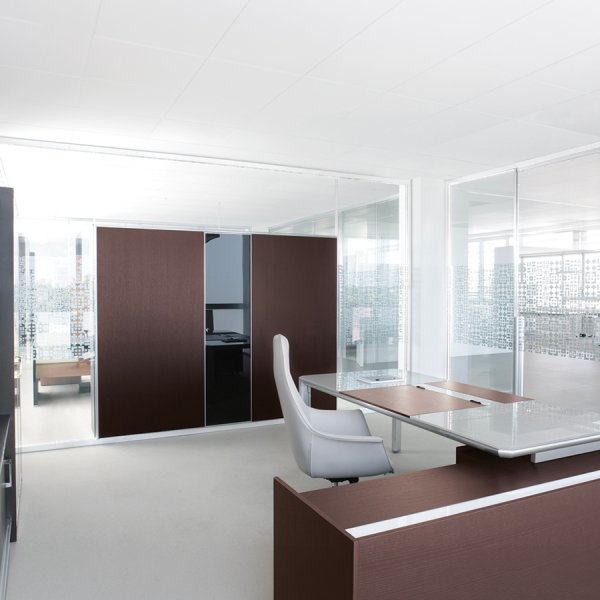
Simple Bold office partition walls by Luconi in double glass

When the partition starts carrying the shelves: Simple Bold

Luconi
Simple Bold
Simple Bold Guide price — every project is bespoke
From £ 9,000

Let's discuss your project

Trade terms for professionals and design studios

A partition usually costs you wall space twice: once for the wall, once for the storage that has to stand against it. Simple Bold by Luconi settles the argument by carrying the storage itself — with the Giano accessories the same double glass wall takes shelves, cupboards or drawers, on one side or on both, so a metre of partition becomes a metre of office.

The uprights run at 900 or 1350 mm centres and the shelves clip onto a dovetail support that needs no tools at all — put up, taken down and moved again as the team changes. Behind them the wall does its own job: two panes of glass with an air gap between them, acoustic insulation declared up to 45.5 dB, and cable runs hidden inside the frames.

These office partition walls come with matching hinged and sliding doors, in glass and metal finishes chosen from the same range. La Mercanti follows British fit-outs from survey to installed floor.

Technical information based on data declared by the manufacturer.

System: Simple Bold, Luconi — double glass partition wall, developed by Luconi R&D

Acoustic insulation: up to 45.5 dB, from two glass panes separated by an air gap

Frame: double-extrusion frame with L-shaped sections forming a double U-channel; feet and gaskets for simple, adjustable glass fitting

Alignment: vertical and horizontal wall profiles aligned with those of the glass doors

Doors: Luconi hinged and sliding doors, ADA compliant, minimal maintenance; hinged double-glass version aligned with the fixed profile or with telescopic compensation profile

Wall joints: linear, L-shaped at 90 degrees, T-shaped, Y-shaped and T-shaped with the single-glass Simple wall; polycarbonate splice and aluminium end profile

Panels: glass, wood-based panels, or glass and wood combined

Cables: pass-through upright for access control, sockets and switches, or free-standing column; single or double cable pass-through beside the door or on the fixed wall

Giano accessories: single-sided and double-sided shelves, cupboards and drawers; uprights at 900 or 1350 mm (35.4 or 53.1 in) centres, also available for masonry walls; tool-free dovetail shelf support; container with fully extending drawer and glass bottom; shelf with clothes-hanger bar

Glass finishes: clear, decorated, frosted, reflecting, double polished and laminated with coloured interlayer; aluminium in ten finishes

La Mercanti Srl — trusted supplier for design and contract projects since 1997.
San Benedetto del Tronto (AP), Italy · +39 0735 753833 · info@lamercanti.com
Supply, quotations, specifications and project support across the UK and worldwide.

Tell us which finishes you'd like to assess

£ 170

Fully redeemable against your first order

FAQ

Can the storage go on both sides of the wall?
Yes: the Giano accessories fit shelves, cupboards or drawers on one side of the partition or on both, so the same wall serves two rooms at once.
How are the shelves fixed?
On a dovetail support that hooks onto the upright without any tool, which makes them quick to mount, move or remove when the layout changes.
What spacing do the uprights use?
900 or 1350 mm between centres — and the same uprights are available in a version for masonry walls, so the system continues beyond the glass.
Which doors match the system?
Luconi hinged and sliding doors, ADA compliant, whose vertical and horizontal profiles line up with those of the wall for a continuous visual flow.
Where do the cables run?
Inside the frames, through channels designed for audio and video, plus a single or double pass-through beside the door or on the fixed wall.

How to turn a partition run into usable storage

Five steps for designers and facility managers planning a glass wall that has to work on both of its faces.

Decide what each side of the wall serves
A partition divides two rooms with different needs: list what each of them has to store before choosing which face gets shelves.
Set the upright grid first
900 or 1350 mm between uprights decides the rhythm of every shelf and cupboard that follows, so it is the first line to draw.
Mix open and closed as the room requires
Shelves for what is used daily, cupboards and drawers for what should disappear from view: the same wall takes both.
Keep one bay free for changes
Because the supports need no tools, an empty bay is not waste — it is where next year's requirement will be installed.
Confirm the layout in writing
Fix panel finishes, door type and the Giano configuration with La Mercanti at order stage: production follows that document.

You May Also Like