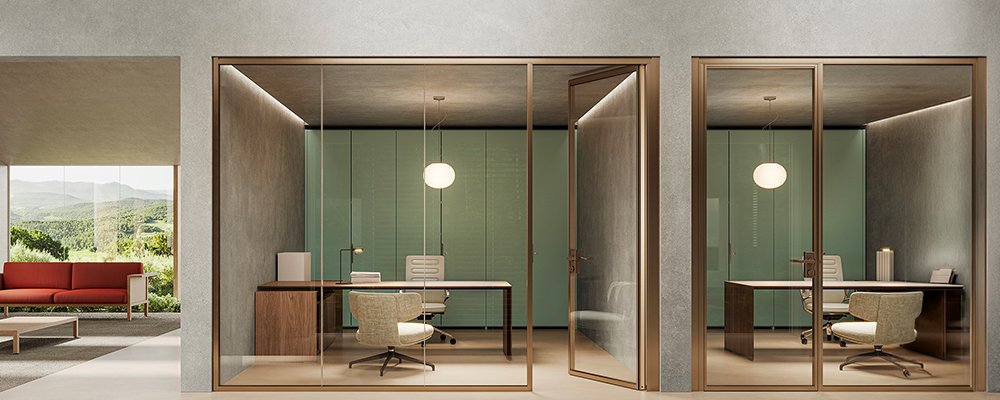
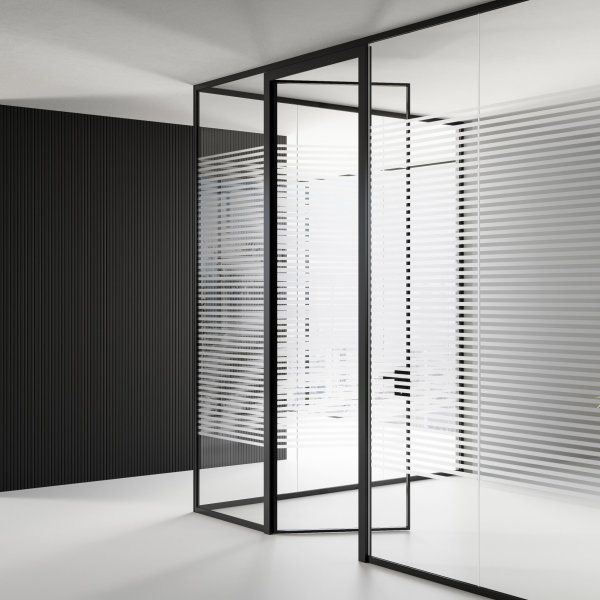
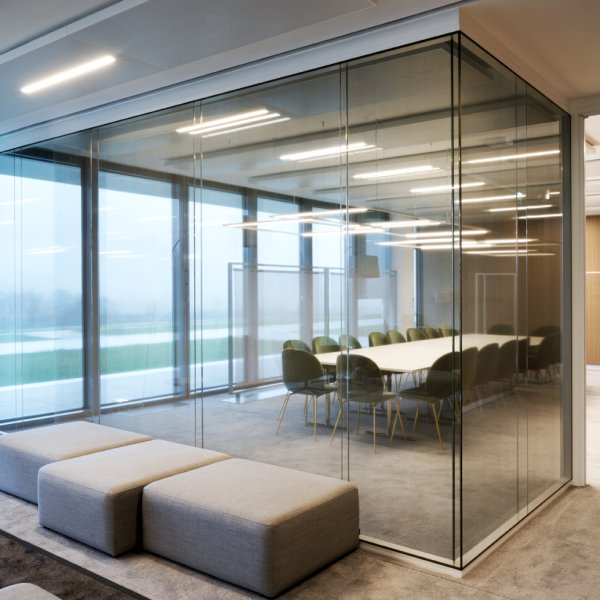
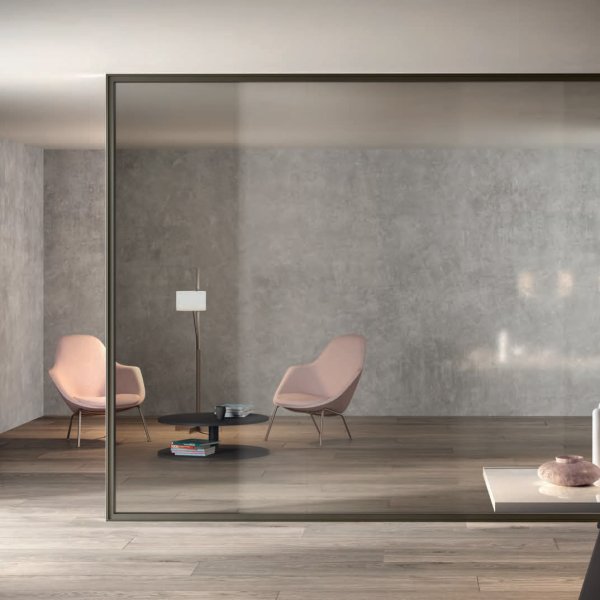
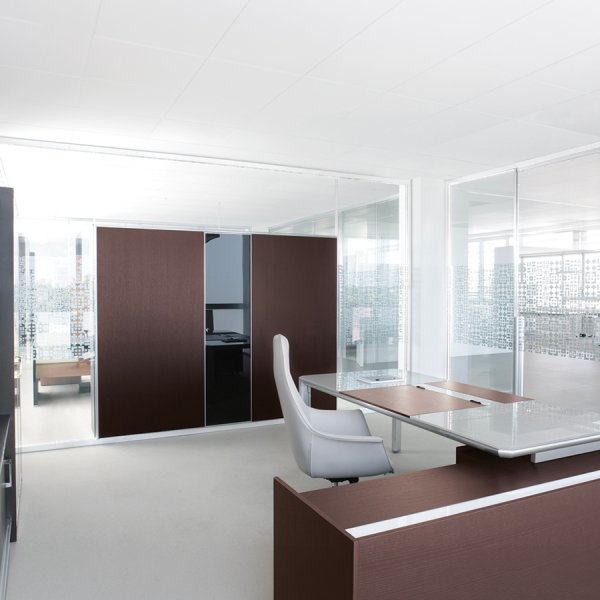
Slender office partition wall by Citterio with aluminium profiles

Slender by Citterio — the partition that keeps the programme

Citterio
Slender
Slender An icon of Italian design
From £ 11,000

What did you have in mind?

Trade terms for professionals and design studios

Every fit-out contract has two designs: the one in the renders and the one in the programme. Slender, Citterio's glass partition, was conceived for the second — the manufacturer states it plainly: fluid environments, evolving layouts, delivery times growing ever shorter. So the system is built to be installed, not just admired: telescopic profiles with ±15 mm of adjustment, three wall-start options, a Fly-By trim that docks straight onto plasterboard, and junction elements — in-line, two-way, three-way — that resolve a floor plate without special pieces.

One family of 65.2×42.5 mm extruded aluminium profiles — Citterio also builds the CSS_Village pods — carries all three constructions: offset single glazing, double glazing and a 53 mm solid wall, lab-tested up to 47 dB. Doors — hinged or sliding, both with an automatic drop seal — come in single or double leaf; the system holds EPD certification for both glazed builds. Across the fit-outs La Mercanti supplies, the partition package is where programmes usually slip; a system designed around installation speed is how the glazing line stops being the item everyone waits for.

Technical information based on data declared by the manufacturer.

Collection: Slender
Manufacturer: Citterio S.p.A., Sirone (Lecco), Italy — Molteni Group
Type: office partition wall system in three configurations — offset single glazing, double glazing, solid
Profiles: extruded aluminium, 65.2×42.5 mm (2.6×1.7 in) section; telescopic adjustment ±15 mm (0.59 in); wall starting profiles 27 mm (1.1 in) and 42.5 mm (1.7 in) (fixed or telescopic); Fly-By trim for direct connection to plasterboard walls
Glazing: laminated glass 10/12/14 mm (0.39/0.47/0.55 in), with or without acoustic interlayers; clear, extra-clear, acid-etched, fluted; curved glass and switchable smart glass; glass-to-glass junctions in clear high-gloss polycarbonate
Solid partition: 53 mm (2.1 in) module; cavity configurable with rock wool and 1-2 steel sheets; panels in wood veneer (natural oak, coffee oak, Canaletto walnut), lacquer or melamine
Acoustic insulation (laboratory tested): 40 to 47 dB depending on configuration — single glazing up to 38 dB, double glazing up to 46 dB, solid up to 47 dB
Doors: solid hinged, double-glazed hinged, double-glazed sliding — single or double leaf; automatic drop seal on hinged and sliding doors; concealed door closer; Chiara, Link or full-height RP handles; European, American or electronic locks
Profile finishes: natural oxidised, brushed olive brown, polished, bronze and black oxidised aluminium; matte painted black, graphite, platinum and white
Declared certifications: EPD (single and double-glazed configurations); company certified ISO 9001, ISO 14001, FSC, LEED compliance — manufacturer documentation available on request

La Mercanti Srl — trusted supplier for design and contract projects since 1997.
San Benedetto del Tronto (AP), Italy · +39 0735 753833 · info@lamercanti.com
Supply, quotations, specifications and project support across the UK and worldwide.

Tell us which finishes you'd like to assess

£ 170

Fully redeemable against your first order

FAQ

What makes Slender quick to install?
Design choices, not shortcuts: telescopic profiles absorb ±15 mm of building tolerance, three wall-start options handle different junctions, the Fly-By trim docks straight onto plasterboard, and in-line, two-way and three-way connectors resolve corners without bespoke fabrication. Fewer site adjustments means fewer days on the programme.
Can one system really cover a whole floor plate?
That is the premise: the same 65.2×42.5 mm profile family carries offset single glazing, double glazing and the 53 mm solid wall, plus hinged and sliding doors. Meeting rooms, cellular offices, quiet rooms and store walls all speak one visual language — and one supplier answers for all of them.
How do the three build-ups differ acoustically?
Laboratory figures, not estimates: single glazing reaches 34-38 dB depending on the laminate, double glazing 42-46 dB, and the solid wall 41, 44 or 47 dB as rock wool gains one or two steel sheets. You specify the build-up per room instead of paying for the maximum everywhere.
What stops sound leaking under the doors?
An automatic drop seal — fitted to both hinged and sliding doors, which is far from standard. As the door closes, the seal drops and shuts the gap at the floor; tested door assemblies reach up to 44 dB with a threshold. A partition is only as good as its weakest opening.
Which sustainability documents can we file with the project?
The EPD covering both glazed configurations, plus Citterio's declared company certifications: ISO 9001, ISO 14001, FSC and LEED compliance. La Mercanti supplies the manufacturer's documentation with the quotation, ready for the project's environmental assessment.

Keeping the partition package on programme

Five working steps for contractors and project managers: how to specify and sequence Slender so the glazing line never holds the fit-out.

Freeze the acoustic schedule first
List every room with its required insulation value and map it to a build-up — single glazing to 38 dB, double to 46, solid to 47. A frozen schedule stops mid-programme upgrades, which are the classic cause of partition delays.
Survey tolerances before ordering
Record real floor-to-ceiling heights at several points per run. The ±15 mm telescopic range absorbs typical slab deflection, but knowing the numbers early lets you pick the right wall starts and avoid site-made packers.
Sequence the dry trades
Slender connects to plasterboard through the Fly-By trim, so partition runs can follow drywall immediately — no wet trades between them. Book the glazing crew as soon as boarding closes, not after decoration.
Pre-select doors and hardware
Hinged or sliding, single or double leaf, Chiara, Link or RP handles, European, American or electronic locks: every door decision made at order stage is a lead-time risk removed from the programme.
Bundle the paperwork with delivery
Ask for the EPD, the acoustic test reports and the company certifications together with the order confirmation. Handover files assembled during procurement cost nothing; assembled at practical completion, they cost weeks.

You May Also Like