Let's discuss your project
Trade terms for professionals and design studios
Let's discuss your project
Trade terms for professionals and design studios
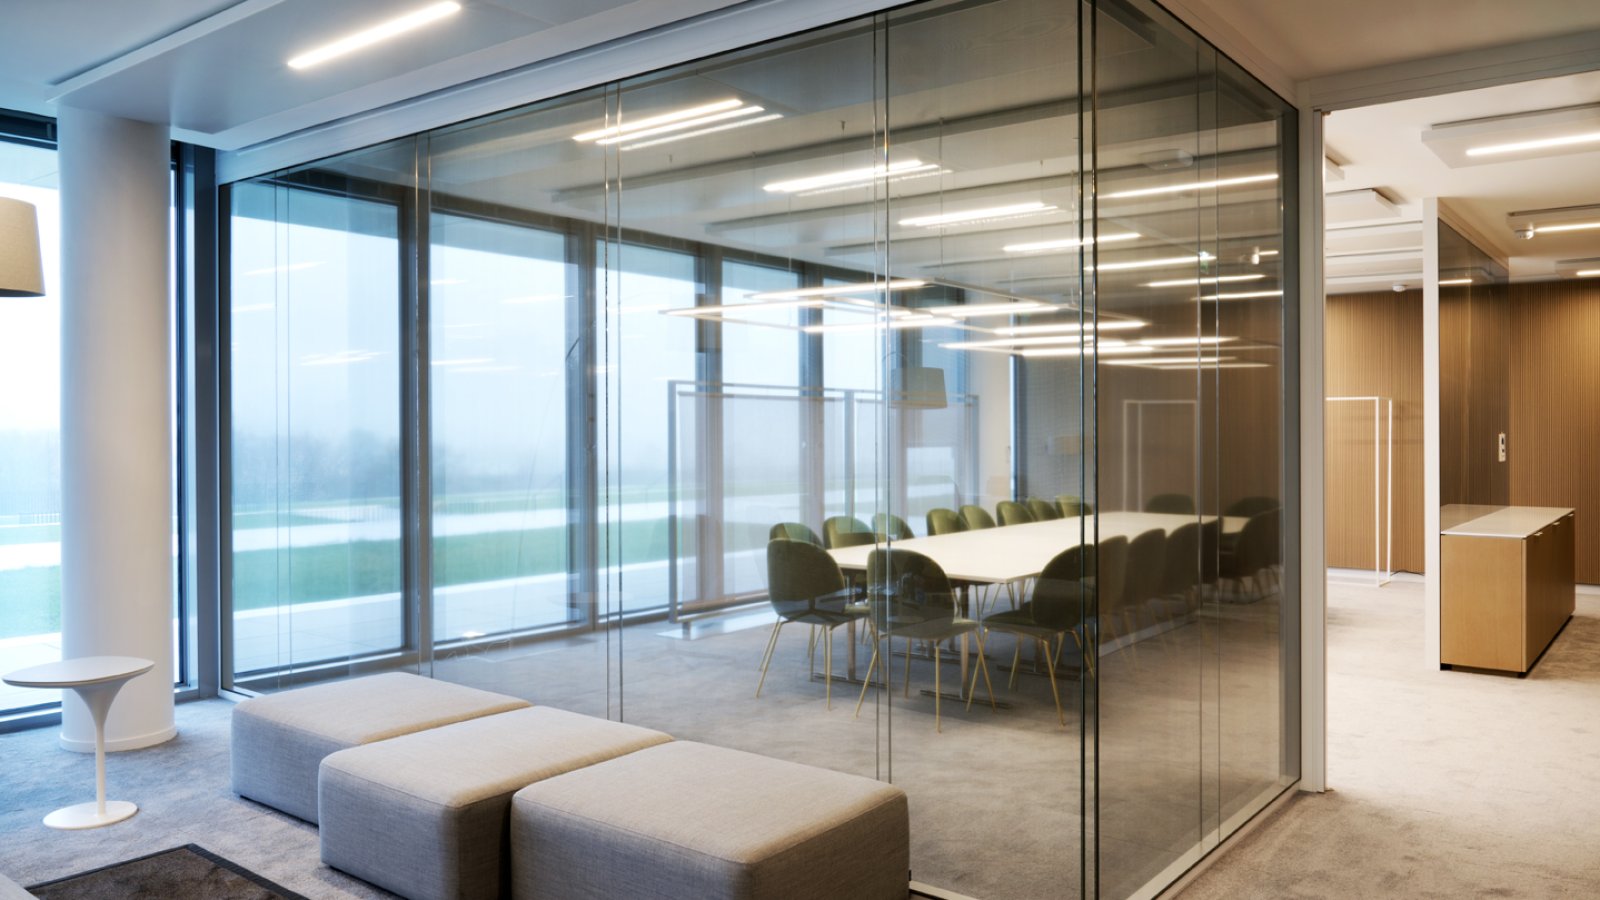
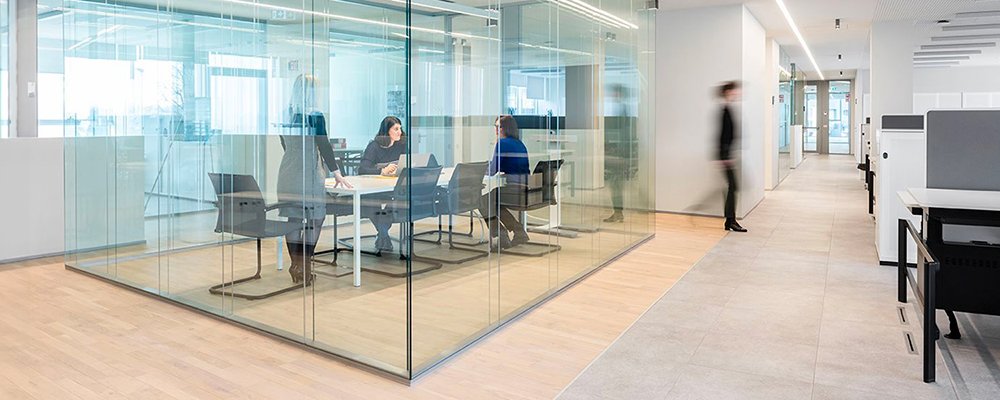
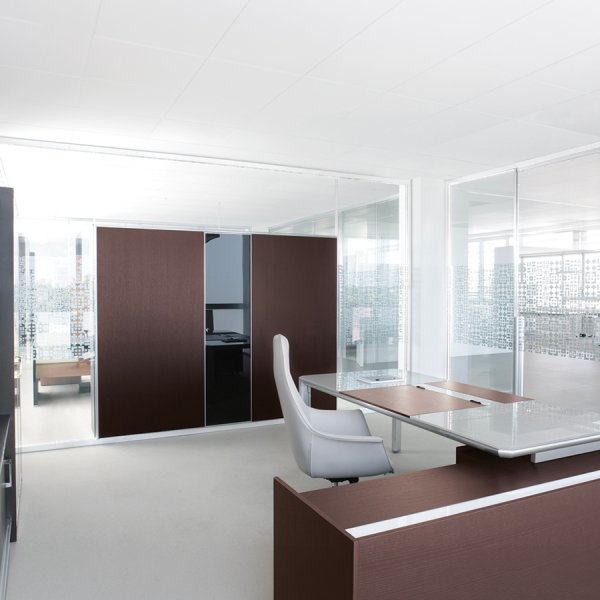
Every fit-out manager knows the deadlock: the layout is agreed, the glazing is on order, and the site stands still. The W80 partition wall by Tecno — whose Asymmetrical desk Lissoni drew — breaks that sequence. Its profiles are cut directly on site and the snap-fit structure goes up first, defining the skeleton of the layout, while panel closure is postponed to a second phase: the programme moves, decisions can wait, and future reconfigurations are built into the system rather than bolted on.
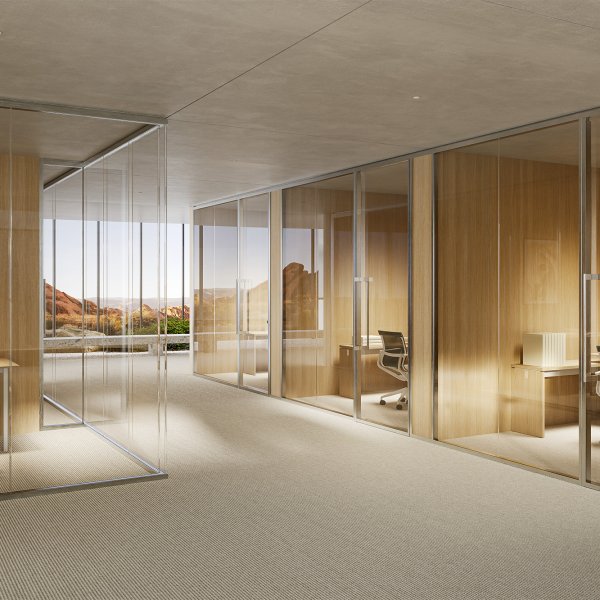
Behind the schedule-friendly logic sits serious engineering, protected by five industrial patents: a patented technopolymer levelling foot compensates floor-to-ceiling differences, and the whole wall keeps a total thickness of just 80 mm while housing glazing, timber, fabric, wiring and monitors up to 65 inches along the same elevation. Certified sound reduction reaches Rw 48 dB for double-glazed runs and Rw 56 dB for solid walls with sandwich panels. Designed in 2014 by Daniele Del Missier with Elliot Engineering & Consulting and Centro Progetti Tecno, W80 is the partition La Mercanti specifies when the programme is as demanding as the drawing.
Collection: W80 Partition
Manufacturer: Tecno
Design: Daniele Del Missier, Elliot Engineering & Consulting, Centro Progetti Tecno (2014)
Type: office partition wall; glazed, solid and cladding versions
Total thickness: 80 mm
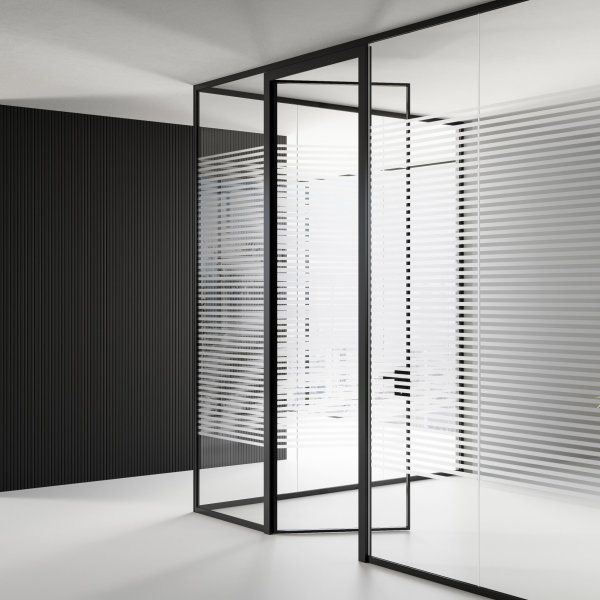
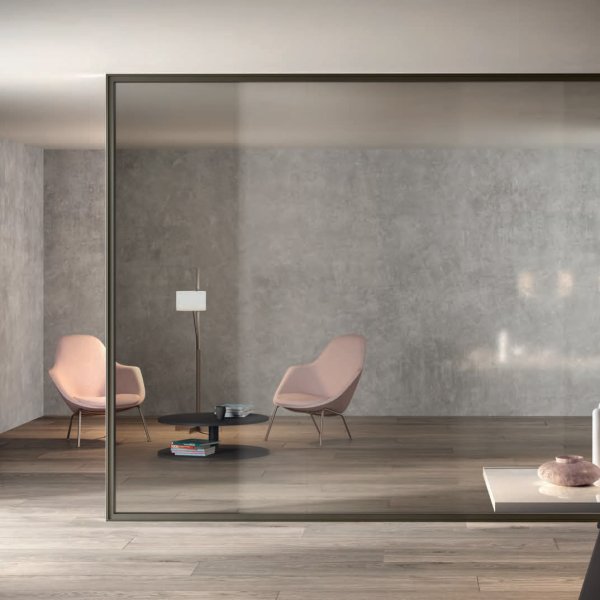
Glazed versions: double or single glazing flush with the exterior; laminated 5+5+0.38, acoustic 5+5+0.76 and 6+6+0.76, tempered 10/12 mm, low-iron, etched, screen-printed, back-painted, LCD ON/OFF
Solid versions: 18-19 mm melamine or wood panels, ABS/wood edge; fabric 18-20 mm; horizontal slats version with equippable gap
Certified acoustics: Rw 45-48 dB double glazed; Rw 38-56 dB solid; doors tested 31-41 dB
Structure: extruded aluminium profiles with telescopic coupling; patented Jack levelling foot and Snap fitting; standard height up to 3000 mm, taller with transom profile
Doors: hinged with acoustic guillotine and concealed micrometric hinges; pocket sliding with damper system
Technology: LED lighting, motorised Venetian blinds, sliding curtains, monitors from 10" to 65", concealed cabling and thermostats
Frame finishes: natural or titanium anodised, black electro-coloured, polished, white or black painted
Manufacturer certifications: ISO 9001, ISO 14001, FSC; impact tested to UNI ISO 7892 and ETAG 003; contribution to LEED credits

Tell us which finishes you'd like to assess
Five moves that use the two-phase logic of the Tecno partition to keep a commercial fit-out on schedule.