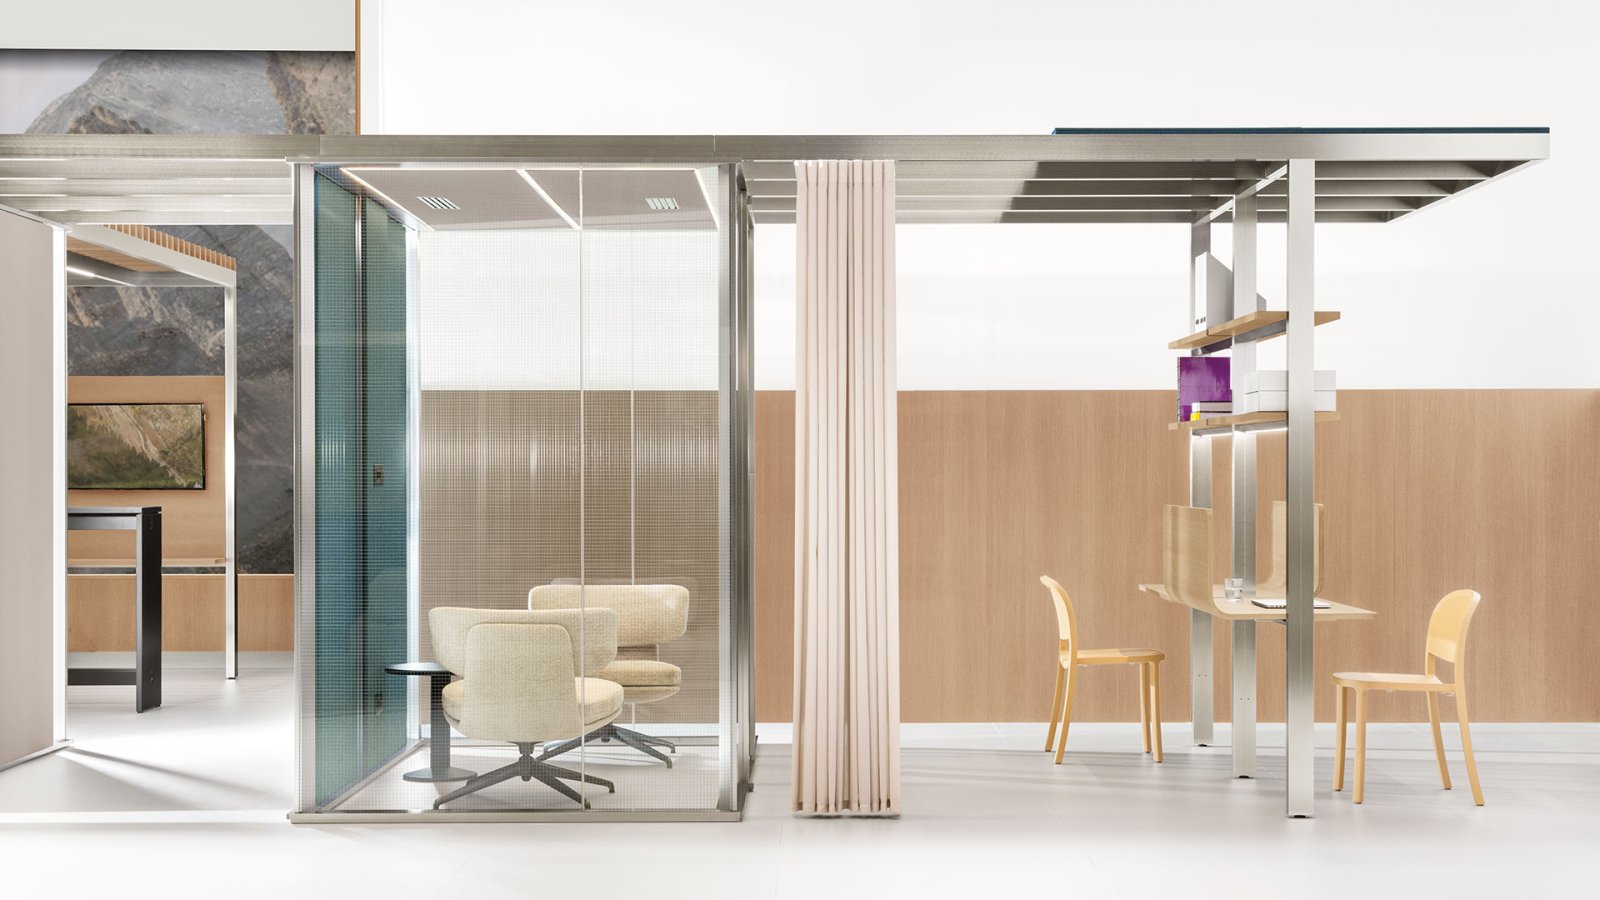
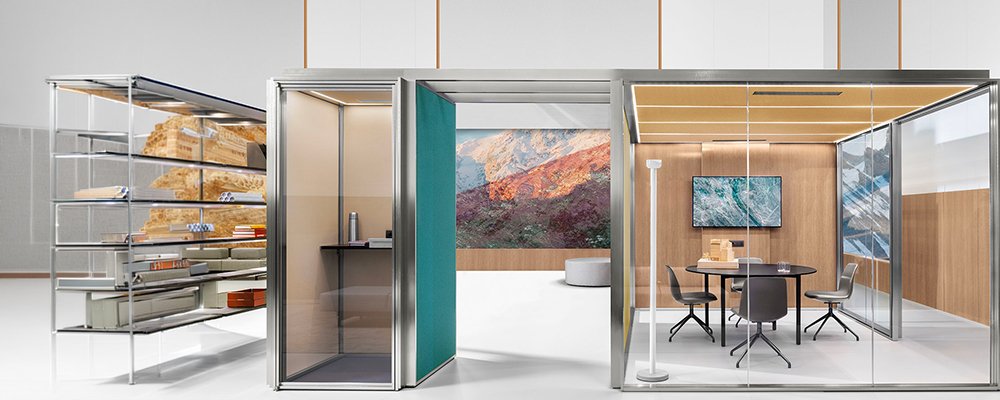
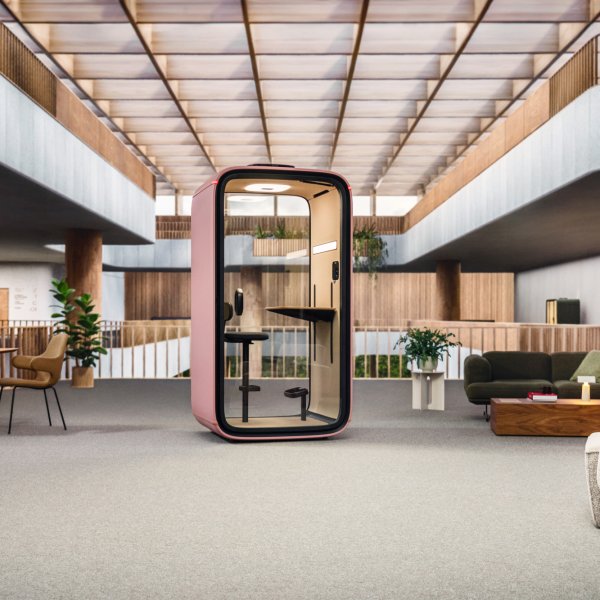
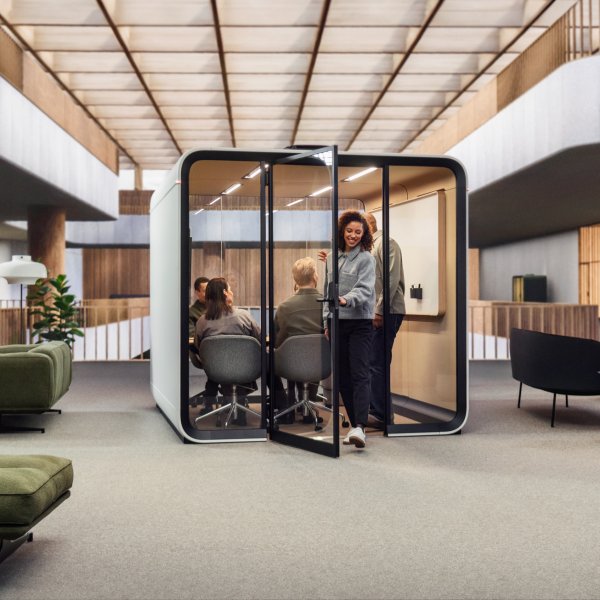
Most office pods end where their ceiling ends. CSS_Village keeps going: interweaving beams extend beyond the boxes to form a cantilever pergola, a mesh of perpendicular elements that turns a cluster of acoustic pods into a piece of architecture. Stand under it and the open plan suddenly has a sky — one that can house spotlights and LED strips recessed directly into the profile, or carry sliding curtains when a corner needs to withdraw from view.
The pergola is where the intent of Paolo Pampanoni, Pinuccio Borgonovo and UTC Citterio for Citterio — which also builds the Slender partition — is easiest to read. The intersection of wood and metal gives the structure a textured contrast and a strong distinctive character: this is not equipment placed in a room, it is a built landscape within it. Beneath the beams, sound-absorbing fabric panels alternate with clear glass, joined by junction elements into micro-architectures where space and function come together.
The result reaches beyond the people inside. The system combines private volumes for calls and meetings with external areas for training and conviviality, while the fabric panels absorb indoors and correct the echo of the surrounding open space. La Mercanti works with Citterio on the layout drawings, so the pergola lands in a British fit-out with every beam already accounted for.