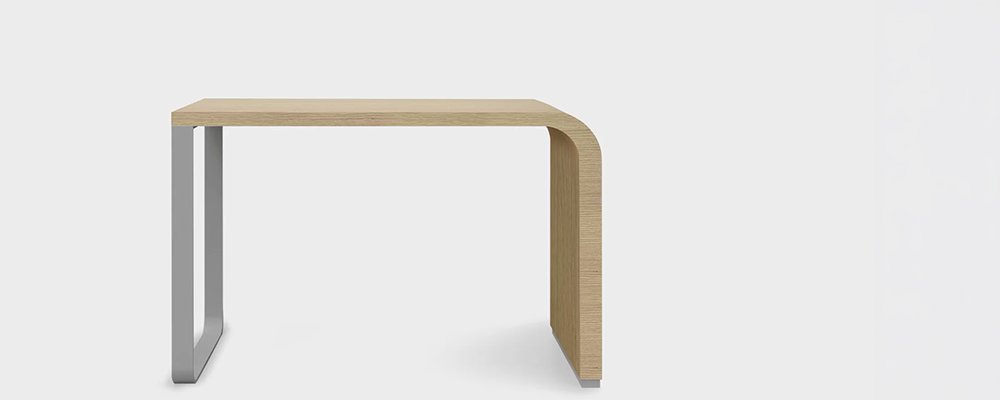
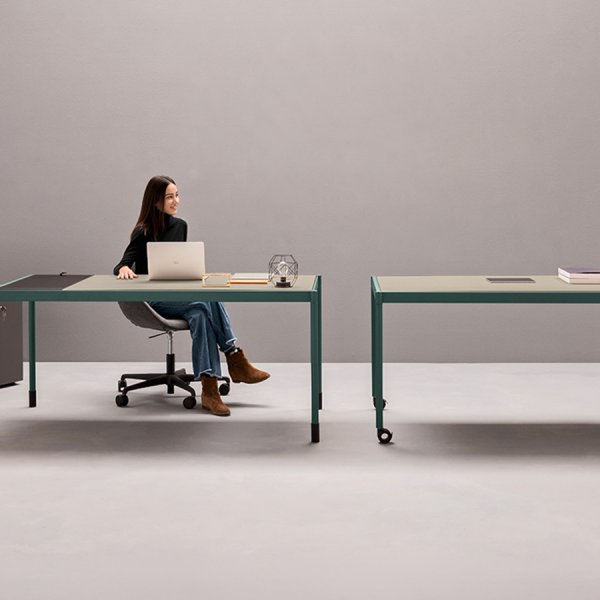
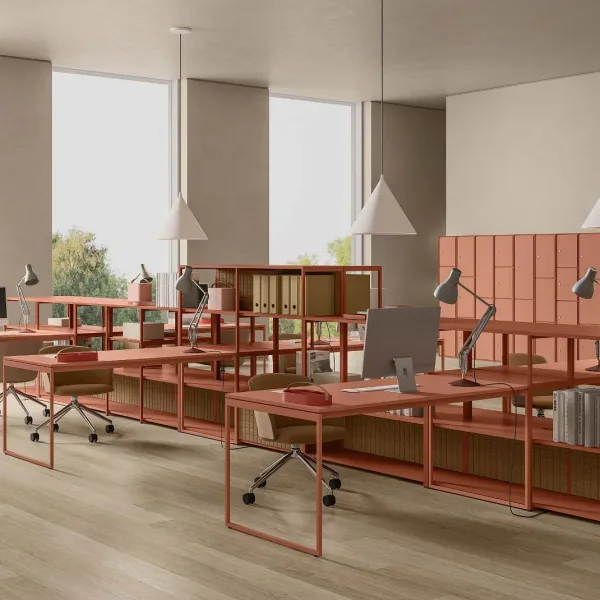
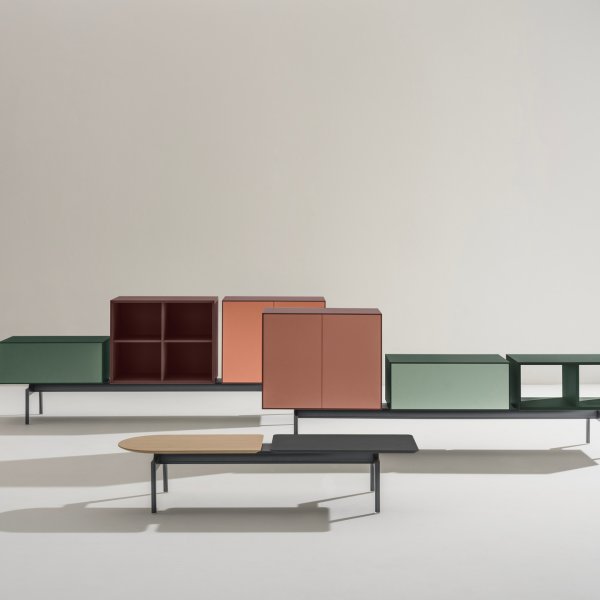
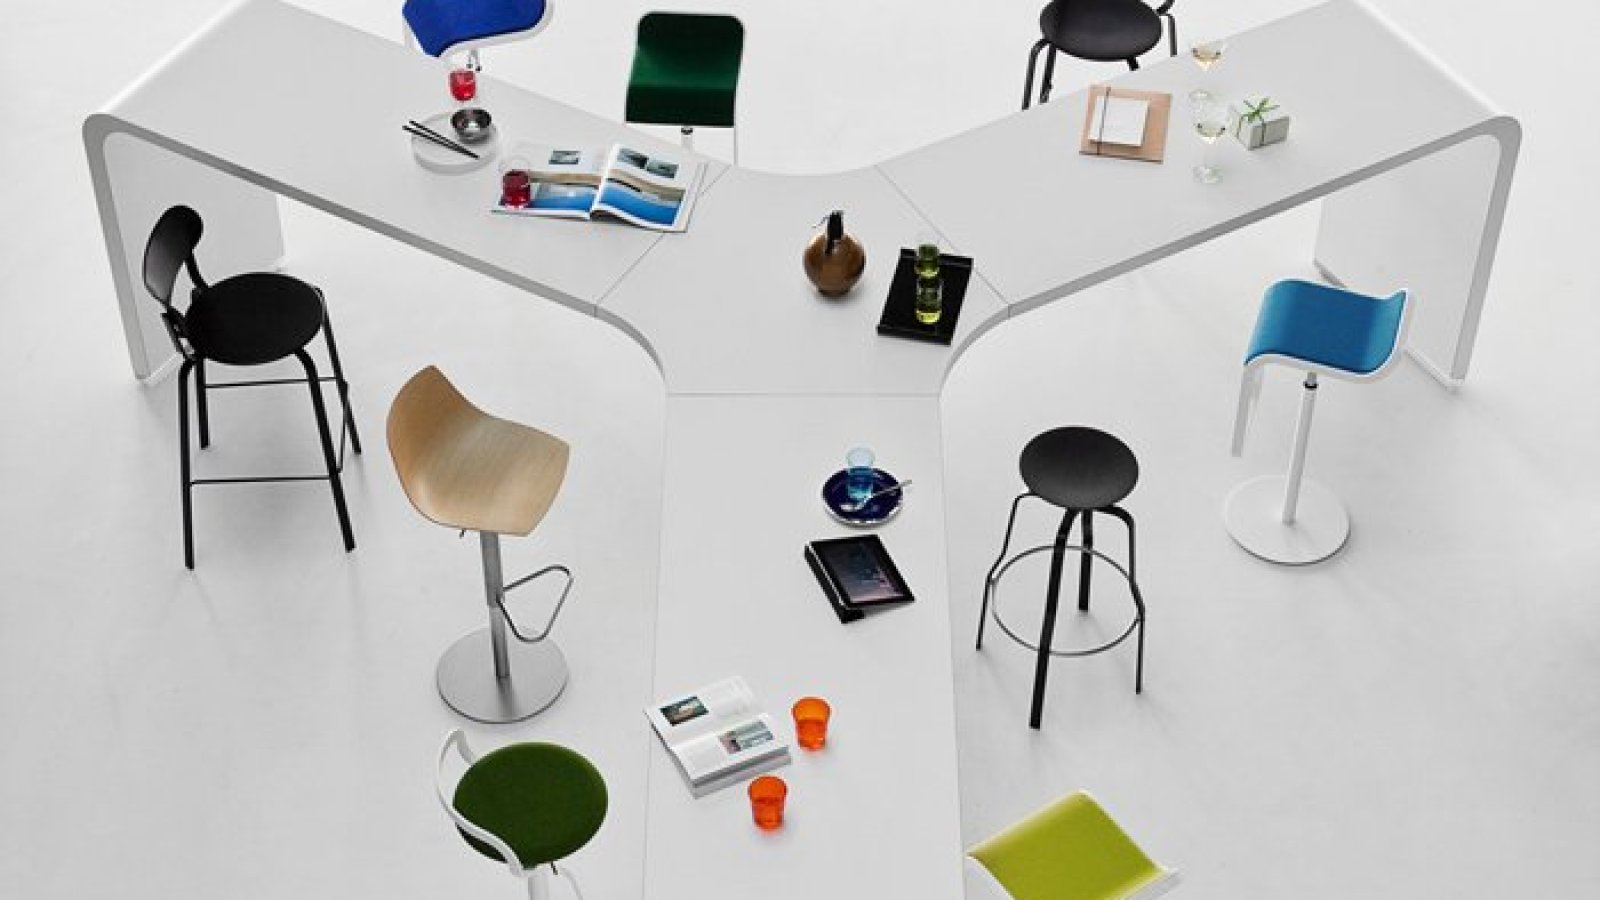
Brunch by Lapalma, collaborative high table in a coworking space

A Brunch star needs a circle 452 cm across

Lapalma
Brunch
Brunch Guide price — every project is bespoke
£ 3,908

Let's discuss your project

Trade terms for professionals and design studios

Modular systems are usually sold on their flexibility and bought on their footprint. Brunch gives both numbers: a three-arm star composition with 180 cm arms sits inside a circle 452 cm across, and with 140 cm arms the same figure drops to 373 cm. That is the measurement an architect needs before deciding whether a collaborative island belongs in a room — and it is rarely published.

What makes the star possible is a pair of 60° connecting elements, both 110 cm wide: one a curved sector with a 40 cm radius, one hexagonal. Designed by Romano Marcato for Lapalma in 2012, the system runs in three heights — 110, 90 and 74 cm — and in an electrified version. Lapalma lists it as a cafeteria counter, an office high table and a work station for public spaces. La Mercanti specifies it where a shared floor has to work as one plan, not as scattered furniture.

Technical information based on data declared by the manufacturer.

Collection: Brunch, modular system of high tables
Manufacturer: Lapalma
Design: Romano Marcato, 2012
Heights: 110, 90 and 74 cm (43.3, 35.4 and 29.1 in) — the column (105, 85 or 69 cm (41.3, 33.5 or 27.2 in)) plus the 5 cm (2 in) top
Lengths: 180, 140 and 70 cm (70.9, 55.1 and 27.6 in), with a constant depth of 70 cm (27.6 in)
Top thickness: 5 cm (2 in), of differentiated thickness: the top changes section along its length and curves down to the floor
Additional tops: 180 × 70 cm (70.9 × 27.6 in) and 140 × 70 cm (55.1 × 27.6 in), 5 cm (2 in) thick, to build larger compositions
Connecting elements: two 60° geometries, 110 cm (43.3 in) wide — one a curved sector with a 40 cm (15.7 in) radius, one hexagonal — opening the composition in the directions of a star and a wave
Star composition: three 180 cm (70.9 in) arms inscribed in a circle 452 cm (178 in) across; with 140 cm (55.1 in) arms the diameter drops to 373 cm (146.9 in)
Catalogue shapes: linear in 140 and 180, wave shape, s_shape, y_shape small and 180 double
Top: curved hollow-core wood with an internal frame in poplar and beech plywood
Top finishes: oak veneer in various finishes (including bleached oak and open-pore black), white laminate 406 abet, white Fenix® or matt white lacquer
Structure: leg and base plate in satin chrome metal, or white or black powder coating; foot under the leg in satin chrome
Levelling: height-adjustable glides on foot and base plate, to compensate the floor and stabilise the composition
Power: available in an electrified version
Uses declared by the manufacturer: cafeteria counter, high table for the office, work station in public spaces
Care: clean with a damp cloth or diluted neutral liquid detergent; do not use alcohol-based products, bleach, solvents or abrasives; to move it hold the structure, not the top; avoid off-centre loads; do not expose to weather or to heat sources above 40 °C; wood exposed to sunlight may change colour; maintenance work should be carried out by qualified personnel

La Mercanti Srl — trusted supplier for design and contract projects since 1997.
San Benedetto del Tronto (AP), Italy · +39 0735 753833 · info@lamercanti.com
Supply, quotations, specifications and project support across the UK and worldwide.

Tell us which finishes you'd like to assess

£ 170

Fully redeemable against your first order

FAQ

How much floor does a star composition take?
A three-arm star with 180 cm arms is inscribed in a circle 452 cm across; with 140 cm arms the circle drops to 373 cm. Both figures come from the manufacturer drawings, and both are worth checking against the room before the layout is fixed.
What makes the star possible?
Two connecting elements at 60°, each 110 cm wide: one is a curved sector with a 40 cm radius, the other hexagonal. They are what let the tops open in the direction of a star or of a wave rather than just running straight.
Can heights be mixed in one composition?
That is how the system is meant to be used. The three heights — 110, 90 and 74 cm — can cross within the same island, which is why a single group can hold people standing, perched and seated at once.
Is the depth the same on every length?
Yes: 70 cm on all of them, whether the top is 180, 140 or 70 cm long. The constant depth is what keeps the modules interchangeable when a composition grows.
Where does Lapalma place this table?
As a cafeteria counter, as a high table for the office and as a work station in public spaces — and it is available electrified, which usually decides which of the three a room becomes.

How to plan a Brunch island on a floor plan

Five steps, from the circle to the power.

Draw the circle first
452 cm across for 180 arms, 373 cm for 140.
Choose the connecting element
Curved sector for a wave, hexagonal for a star.
Set the working heights
110, 90 and 74 cm can be mixed in one island.
Keep the depth constant
70 cm on every length keeps modules interchangeable.
Decide where power lands
The electrified version fixes the busiest side.

You May Also Like