
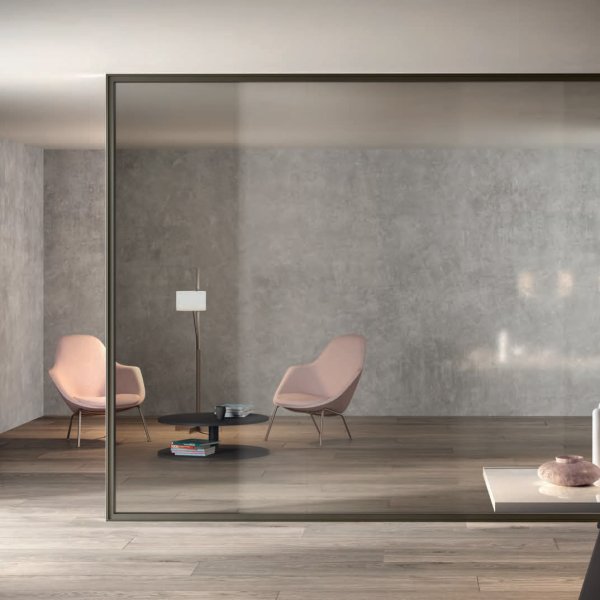
Simple Bold
£ 527
/m²
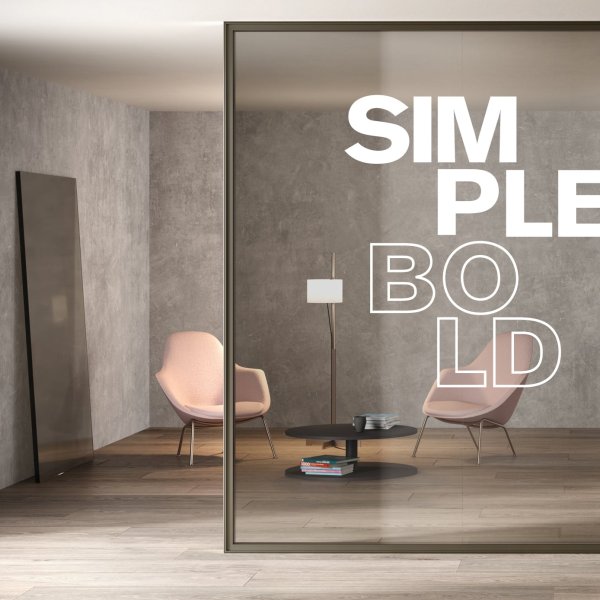
Specifiers love products that come as a language, not a list. Luconi — glass-partition maker from Ancona, Italy, born as glass artisans in the seventies — organises its catalogue as a family of named systems: Simple and its Slim, Bold, Doors and Warehouse Style variations, Slide for sliding panels, Giano, Pivot, and the Pole Box meeting pods. One grammar of aluminium and glass, bent to offices, homes and shops — delivered turnkey, from site survey to installation by the maker's own crews, with references running from Belgian banks to Blackstone's New York offices.
La Mercanti specifies Luconi where a floor needs light without noise — partitions, glass doors and pods in one coherent spec.
Traceability and speed: «Simple Slim, satin glass, black profile» is a complete sentence a contractor can price and a client can recognise years later — a list of anonymous panels is not.
They are designed as one grammar: fixed walls, sliding panels, glazed doors and meeting pods share profiles and finishes — the floor reads as a single project.
Five rules for a glazed floor that works as well as it photographs.
Specify by system and variant, not by generic 'glass wall'.
Glass is cut to reality, not to the lease plan.
Meeting pods and quiet rooms need rated glass and seals.
Profiles and glass finishes coordinated across the floor.
Turnkey installation protects the warranty and the schedule.