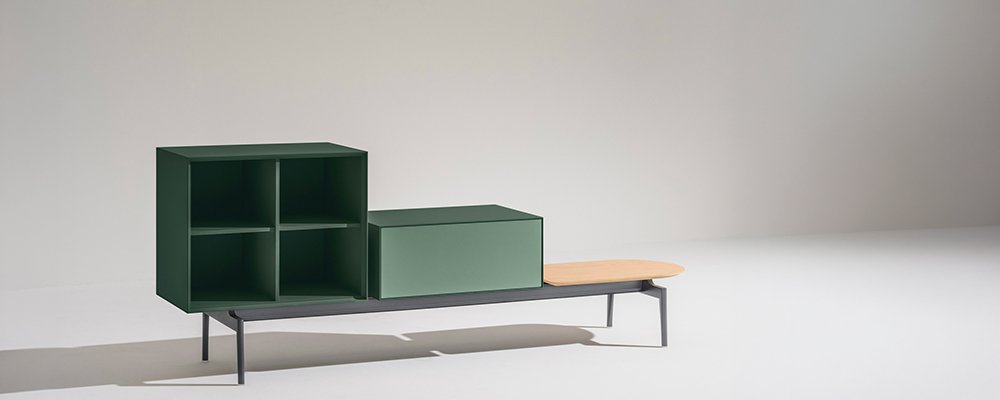
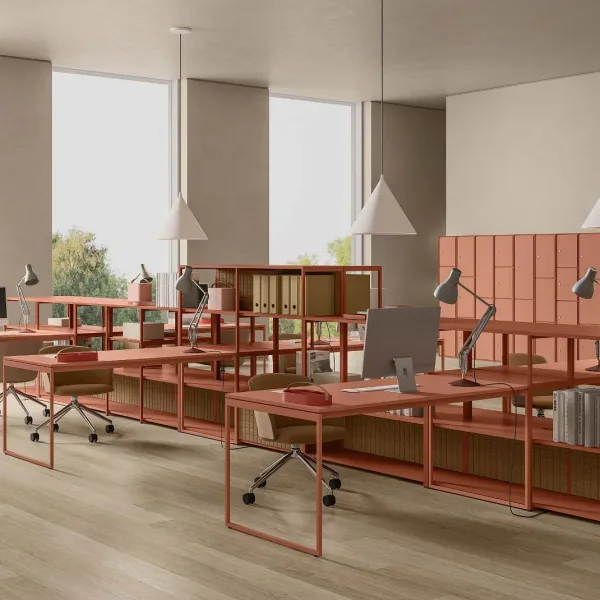
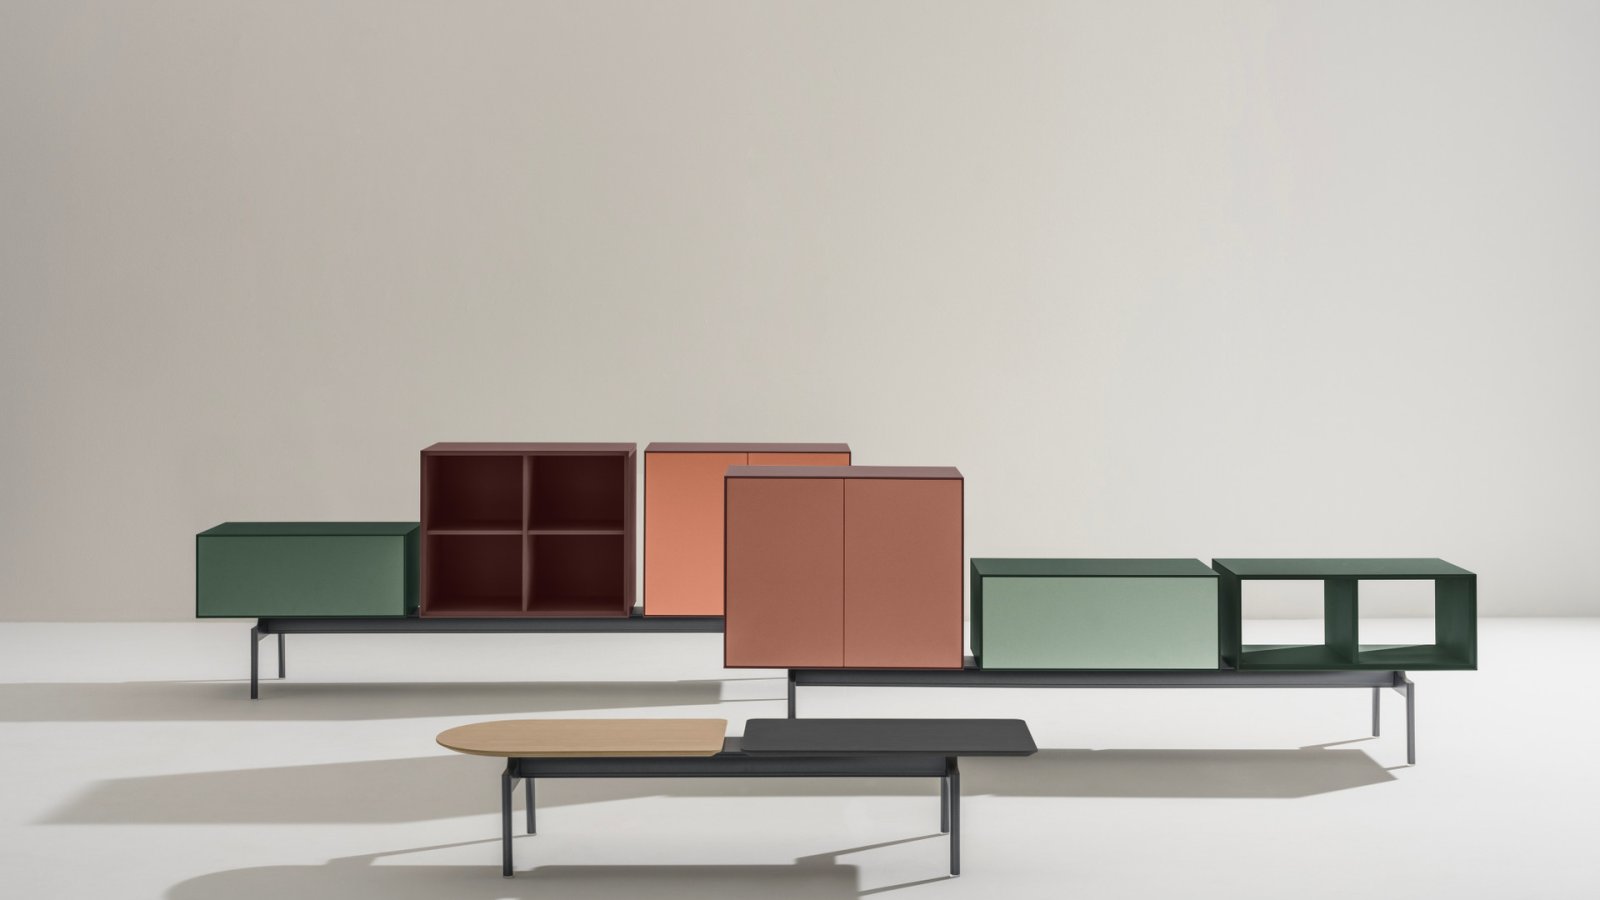
Semiton modular storage system by Arper in a coworking area

A cupboard with a service corridor inside: Semiton

Arper
Semiton
Semiton Most Requested
£ 7,254

Let's discuss your project

Bespoke: size, colour, finish

Most storage furniture treats cables as somebody else's problem. Semiton, Arper's collaborative storage system, builds them a corridor. The aluminium crossbar that carries the whole system has a flap running its entire length, openable from either side, and the compartment behind it takes not only the wiring but a power strip as well. Three openings let the cables reach the mains, and where the socket sits somewhere else entirely, the gap between crossbar and flap carries them along. The result is the look Arper describes as clean and elegant: no visible cables, on a piece meant to be seen from every side.

Above that corridor the system composes itself: two structures for two or three units, storage modules 30 or 60 cm high in through, open or door versions, veneered tops rectangular or with a rounded side, in textured lacquered MDF or reconstituted oak and walnut. García Cumini designed it in 2023, finished on every side for nomadic use. From coworking floors and agile offices to bars, break areas, waiting zones and home offices: La Mercanti supplies Semiton across the UK with finish samples ahead of the order.

Technical information based on data declared by the manufacturer.

Collection: Semiton by Arper — modular storage and surface system for coworking, agile offices, hospitality, waiting and break areas, and home offices

Designer: García Cumini, 2023

Structure: crossbar and a pair of legs in powder-coated aluminium, arranged for cable routing and fitted with adjustable glides; two sizes — 115 × 49 × h 28.5 cm (45.3 × 19.3 × 11.2 in) hosting two units, and 195 × 49 × h 28.5 cm (76.8 in) hosting three

Finished overall dimensions with modules: 155 × 49 × h 28.5 cm (61 × 19.3 in) for the two-unit structure; 235 × 49 × h 28.5 cm (92.5 in) for the three-unit one; units are always spaced 5 cm (2 in) apart

Units: available slots that can be occupied by storage modules or top modules

Storage modules: 75 × 45 cm (29.5 × 17.7 in), heights 30 or 60 cm (11.8 / 23.6 in), in three versions — through, open with removable back, or fitted with a flap door (H 30) or hinged doors (H 60); each occupies one unit and can be oriented in either direction; on the H 60 the position of the horizontal shelf is defined at order stage

Load: permissible load 20 kg (44 lb) per shelf, 40 kg (88 lb) total per module

Top modules: rectangular 75 × 45 cm (29.5 × 17.7 in) (one unit) and 155 × 45 cm (61 × 17.7 in) (two units), each also available with a rounded side — tops with a rounded side sit exclusively at the right or left end of a composition, with the curve always facing outward

Finishes: shell, separator, back and doors in textured lacquered MDF in specially designed colour combinations, or lacquered MDF with reconstituted oak or walnut wood; tops in reconstituted oak or walnut veneer

Cable management: crossbar flap running the full length and opening from either side, with room for a power strip and three outlets to the mains; removable module back released by a safety system; hatch in the module floor onto the technical compartment, with a matching cover slotted for the cable

Character: finished on all sides for wall-side or centre-of-room use; fully disassemblable to facilitate reuse and recycling of the materials

Intended-use framework cited by the maker: EN 15372 for non-domestic tables and EN 16121 for non-domestic storage furniture; for certified products Arper refers to its own documentation

Care: painted metal with non-abrasive detergents diluted in tepid water, rinsed and dried with a chamois — polishes not recommended; wood with water and neutral soap, a soft white cloth and circular movements, never commercial stain removers

Uses: coworking and collaborative areas, offices, waiting and reception zones, bars and restaurants, lounge and break areas, hospitality, home office

La Mercanti Srl — trusted supplier for design and contract projects since 1997.
San Benedetto del Tronto (AP), Italy · +39 0735 753833 · info@lamercanti.com
Supply, quotations, specifications and project support across the UK and worldwide.

Tell us which finishes you'd like to assess

£ 170

Fully redeemable against your first order

FAQ

Where exactly do the cables go?
Inside the crossbar: its flap opens along the entire length from either side, and the compartment behind holds the wiring and even a power strip, with three openings for the run to the mains — so nothing shows on a piece designed to be seen from all sides.
Which structures are available and what do they carry?
Two: 115 × 49 × h 28.5 cm hosting two units, and 195 × 49 × h 28.5 cm hosting three; with the modules in place the finished pieces measure 155 and 235 cm in length.
What counts as a unit in this system?
A unit is an available slot above the structure, filled either by a storage module or by a top module — one module, one unit, except the long 155 cm top, which takes two.
Which environments does the maker declare it for?
Arper positions Semiton as an adaptive piece that adds structure, surface and storage to any space — from agile offices and shared workspaces to hospitality and home, wall-side or free-standing.
Is it suitable for a project that needs to grow later?
That is its premise: further modules can be added to adapt to changing needs, and La Mercanti records the finish references at delivery so later additions match the original.

How to hand over a Semiton installation to the client

Five steps between the last module and a signed acceptance, for dealers and project managers.

Check the composition against the drawing
Walk the structures unit by unit with the plan in hand — module heights, versions and top positions are where substitutions hide.
Prove the cable route
Open the crossbar from both sides, run one real cable from a device to the mains and close everything again in front of the client.
Level before you load
Set the adjustable glides on the actual floor and only then fill the modules; a level structure keeps doors and flaps aligned for years.
Record the finishes
File the finish reference of every module and top in the handover pack, so future additions arrive in the same colour combination.
Leave the limits in writing
State the permissible load per shelf and per module in the documents; a limit written down is a limit respected.

You May Also Like