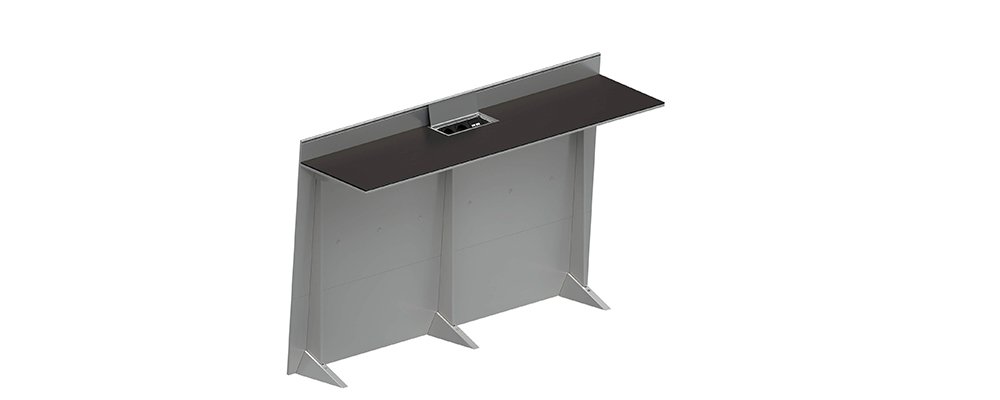
Row of Blade System study benches by Lamm seen along a lecture theatre tier

Blade System fits a lecture theatre that already exists

Lamm

Dante Bonuccelli

Blade System
Blade System An icon of Italian design
From £ 3,200

Let's discuss your project

Trade terms for professionals and design studios

Most lecture-room furniture ranges ask a building to change before they arrive. Blade System does not have to. Lamm supplies it as a fully integrated system — study bench, structure, raised platform and risers — but also states plainly that the study bench can be supplied individually, to be mounted on a flat floor or on steps that are already there.

That single sentence decides a great many refurbishment projects. A hall with sound concrete tiers and tired furniture does not need a new substructure: the benches are secured with steel feet covered in aluminium, fixed directly to the floor, and the room keeps its levels. Where the tiers do not exist, or where services have to run under the seating, the same bench sits on the Lamm platform instead, with its uprights anchored to the metal structure below.

The bench itself is built from extruded aluminium panels 10 mm (3/8 in) thick, fitted together by joints, with a writing surface in 4 mm (5/32 in) scratchproof stratified HPL and a tip-up seat in Class 1 integral polyurethane. Silver, anthracite and black run across panels, surface and padding alike, so a part-refurbished room does not read as two different purchases.

Lamm declares the range for university lecture rooms, conference halls and auditoriums. Every project is developed to order, and a teacher's desk is drawn to the dimensions the client asks for.

Technical information based on data declared by the manufacturer.

Range: Blade System
Manufacturer: Lamm — Lamm S.p.A., Italy
Design: Dante Bonuccelli
What it is: study bench system for university lecture rooms, conference halls and auditoriums, with total integration of the elements that compose it — study bench, structure, raised platform, risers; every project developed to order
Elements: study bench · teacher's desk to project · raised platform · modular terraced step system · side or intermediate passage risers
Supply: the study bench can also be supplied individually, to be mounted on a flat floor or on steps
Bench structure: extruded aluminium panels, 10 mm (3/8 in) thick, fitted together by joints and fixed to support uprights anchored to the metal structure of the raised platform below
Writing surface: extruded aluminium coated with scratchproof stratified HPL, 4 mm (5/32 in) — silver, anthracite, black
Seat: support in thick extruded structural aluminium with internal spring tip-up mechanism and automatic return
Padding: Class 1 integral polyurethane, CertiPUR® certified, colour printed in depth — silver, anthracite, black
Power and data: provision for the transfer of network cables from the platform to the working surface; sockets positioned beneath the surface, reached through hinged anodized aluminium covers; socket on demand
Raised platform: tubular iron reticular beams assembled on site, light and fully demountable structure, special joints for the coupling of the support uprights; metal adjustable feet with rubber bases for planarity
Flooring: removable fireproof chipboard panels finished in natural wood, laminate, fitted carpeting or other materials on request; inspectable flooring
Steps: variable height and depth; passage risers in extruded aluminium with non-slip horizontal finish, able to incorporate step-marking lighting or an aeration system
Teacher's desk: extruded aluminium panels and 10 mm (3/8 in) scratchproof stratified HPL writing surface; dimensions as requested by the customer
Aluminium finish: liquid paint in black, silver or anthracite
Accessories: provision for power and data cabling (socket on demand); direct floor fixing feet
Overall height: 82 cm (32 1/4 in)
Writing surface height: 74 cm (29 in)
Seat height: 46 cm (18 in)
Bench depth: 35 cm (13 3/4 in) with the seat closed, 42 cm (16 1/2 in) with the seat open
Centre to centre: from 51 cm (20 in), reducible by up to 6 cm (2 3/8 in) to a compact 45 cm (17 3/4 in)
Side shoulder: 8 cm (3 1/8 in)
Row depth on the step: 90 cm (35 1/2 in)
Testing: tested according to European standards; no standard numbers are stated in the data sheet
Awards: Grand Design 2005, International Award, Milan · Work & Emotion 2004, Intelligent Space category, Eimu, Milan

La Mercanti Srl — trusted supplier for design and contract projects since 1997.
San Benedetto del Tronto (AP), Italy · +39 0735 753833 · info@lamercanti.com
Supply, quotations, specifications and project support across the UK and worldwide.

When it is the right choice

  • A hall with sound tiers where only the furniture changes: the bench is supplied alone and fixed to the existing floor.
  • A refurbishment in phases, where silver, anthracite and black must read alike across old and new rows.
  • A narrow room where the row is counted precisely, the two shoulders of 8 cm included.

When another solution suits better

  • A room that must stay clear and rearrangeable: Blade always anchors. Lamm's E5000 offers an inter-row bar instead.

Tell us which finishes you'd like to assess

£ 170

Fully redeemable against your first order

FAQ

Can we order the benches without the platform?

Yes. The manufacturer states that the study bench can be supplied individually, to be mounted on a flat floor or on steps. Fixing is by steel feet with an aluminium cover, screwed straight into the existing slab or tier. The complete system — bench, structure, platform and risers — is the alternative, and is chosen when the levels have to be built or when services need to run underneath.

Our existing tiers are not perfectly level. Does that rule the system out?

It does not. Where the Lamm platform is used, it stands on metal adjustable feet with rubber support surfaces, specified by the manufacturer to achieve perfect planarity; levelling happens on site as the beams go together. Where benches are fixed to an existing tier instead, the tier is the reference surface, so its condition is worth measuring before the order is drawn.

How many finishes are there, and do they match across the parts?

Three: silver, anthracite and black. They are not three separate palettes. The HPL writing surface comes in those finishes, the integral polyurethane padding is colour printed in depth in the same three, and every aluminium component carries a liquid paint coating in black, silver or anthracite. A room completed in two phases therefore stays within one colour family.

What closes the end of a row?

A side shoulder of 8 cm (3 1/8 in). It is worth knowing early, because it sits outside the seat pitch: a row of n seats measures n times the centre to centre distance plus the two shoulders, and in a narrow hall those few centimetres decide whether the last seat fits or the aisle does.

What holds the bench together?

Extruded aluminium panels 10 mm (3/8 in) thick, fitted together by means of joints rather than visible fixings, then secured to support uprights. Where the complete system is used, those uprights are anchored to the metal structure of the platform; where the bench stands alone, they land on the floor fixing feet.

Reading a row of Blade System on the plan

Before a quantity is agreed, the row has to be measured on the drawing. These are the figures the manufacturer declares, in the order they are used.

Measure the clear width of the tier

Take the usable width of the step or floor strip, from wall to wall or between the aisles. This is the figure every later number is taken from, and it is measured on the finished surface, not on the structure.

Subtract the two shoulders

Each row closes with a side shoulder of 8 cm (3 1/8 in) at either end. Take 16 cm (6 1/4 in) off the clear width before counting any seats; what remains is the length actually available for pitch.

Divide by the pitch you intend to use

The standard centre to centre distance starts at 51 cm (20 in). Dividing the remaining length by that figure gives the number of seats in the row. The result is rounded down: a partial pitch is not a seat.

Check the depth against the tier

A row occupies 90 cm (35 1/2 in) of depth on the step. The bench itself is 35 cm (13 3/4 in) deep with the seat closed and 42 cm (16 1/2 in) with it open, so the difference between those figures and the tier depth is the circulation left behind the row.

Mark where the services arrive

Finally, note on the plan where cables reach the row. Provision runs from the platform to the working surface, with sockets beneath it, so the service route has to be agreed while the row is still a drawing rather than after the tier is poured.