Jera
£ 7,547
Let's discuss your project
Trade terms for professionals and design studios
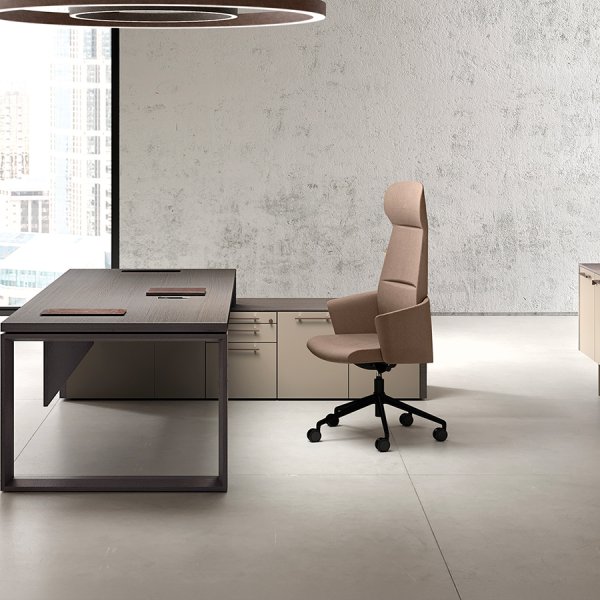
Four tops go on Grand More, and only one of them takes the power. Clear glass and etched glass painted from behind, then ceramic, then veneer: Estel lists the whole set for this executive desk, every one flush with the frame, yet the price list is blunt about wiring. On the desk, the top access and the cable grommet exist for the veneer top alone; specify ceramic or a glass-topped desk and the surface stays whole.
The frame does the carrying. Aluminium perimeter profiles 60 mm (2⅜ in) high lock to legs that taper from 60 mm at the frame to 40 mm (1⅝ in) at the floor, and the two share the load without help from the top. Finishes: Verniciato Carbon Glacé, or a Metallo Luxury tone, Chromed, matt Bronze, matt flamed Brass or Peltro Quarzo. The drawing is by Estel R&D, Thiene.
For an executive suite planned by size, the square meeting table comes first: 120 cm (47¼ in), then 140 and 160, up to 200 × 200 with a cable column. The desk follows at 160, 180 or 200 × 90 cm (63, 70⅞ or 78¾ × 35⅜ in), on its own or over a P90 or L205 service unit placed orthogonally. The rectangular table with its column runs 180, 240 and 280 in veneer, 240 to 320 in etched glass or ceramic. The Sharing table closes the run at 320 or 360 × 140 cm (126 or 141¾ × 55⅛ in), with a fabric-covered sound-absorbing panel raised by a button.
La Mercanti tells the client in the first reply which three tops have no socket, before the electrician plans anything under the desk.
Collection: Grand More, in the Executive & Meeting chapter, Executive & Common Area catalogue
Manufacturer: Estel Group, Thiene (Vicenza)
Design: Estel R&D
In short: executive line of desks and meeting tables: single desk, desk over a service unit, square and rectangular meeting tables, Sharing table
Legs: epoxy powder-coated metal or Metallo Luxury; section tapering from 60 to 40 mm (2⅜ to 1⅝ in) towards the floor
Perimeter profiles: epoxy powder-coated aluminium or Metallo Luxury, 60 mm (2⅜ in) high; joined to the legs they form a load-bearing structure independent of the top
Top: 22 mm (⅞ in) thick, flush with the structure, R35 rounded corners; veneer, ceramic, extra-clear back-painted etched glass or clear glass
Top sections: ceramic 4-6 mm (⅛-¼ in) on a 16-18 mm (⅝-¾ in) backing; back-painted etched glass 4 mm (⅛ in) on 18 mm (¾ in); clear glass 10 or 12 mm (⅜ or ½ in)
Structure finishes: Verniciato Carbon Glacé; Metallo Luxury in Chromed, matt Bronze, matt flamed Brass or Peltro Quarzo, to be specified at order
Veneers: Eucalipto Naturale, Eucalipto Scuro, Noce Canaletto, Rovere Dark, Rovere Naturale
Back-painted etched glass: Silver, Titanio, Bianco, Nero
Ceramics: Nero Marquina Matt, Travertino Matt, Grey Stone Matt, Statuario Glossy
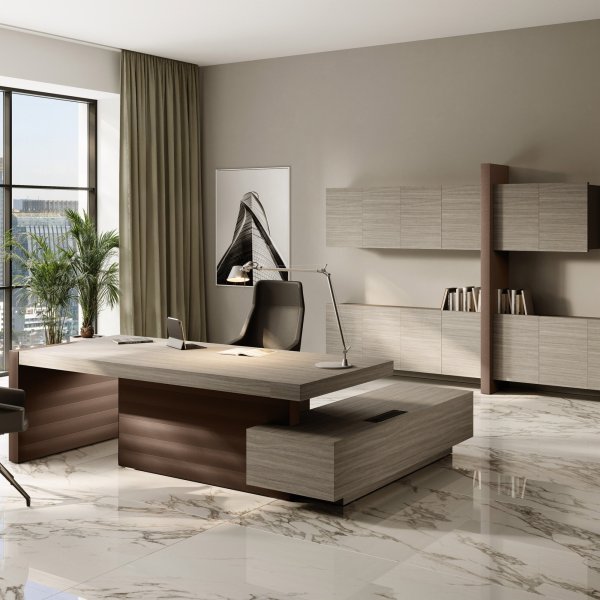
Desk: 160, 180 or 200 × 90 × 74 cm (63, 70⅞ or 78¾ × 35⅜ × 29⅛ in); M6001, M6000, M6003; only the veneer top takes the top access or the cable grommet
Desk for service unit: same three lengths, same depth and height; M6004-M6009 with the unit on the right, M6010-M6015 on the left; the top access sits on the unit, not on the top
Service unit: P90, 60 × 90 × 57 cm (23⅝ × 35⅜ × 22½ in), or L205, 205 × 60 × 57 cm (80¾ × 23⅝ × 22½ in); two drawers, or a filing rack; MGG02-MGG13; right or left; Laccato Sablé or veneer
Placement: unit orthogonal to the desk, position chosen at assembly; overall footprint 190, 210 or 230 cm (74¾, 82⅝ or 90½ in); overlap of 30 cm (11¾ in) of the top onto the unit
Desk wiring: M6050 frame top access with a thermoformed, fabric-covered cable tray that also acts as a modesty panel, 90 × 15 cm (35⅜ × 5⅞ in); IEA04 white cable grommet 8 × 8 cm (3⅛ × 3⅛ in), right or left; PMF01 cable sleeve; IEA42 horizontal cable spine; door in the top finish, profile in the structure finish
Power modules: Tipo 1 GC030 with 3 Schuko and 2 RJ45 cat. 6; Tipo 4 GC036 with 3 Schuko and 2 USB 5 V; Tipo 2 GC032 and Tipo 3 GC034 for the rectangular meeting table only, with 2 USB or with HDMI/USB; interlocked 220 V connector; GC090 cable, type H05 VV-F, 2.8 m long (9 ft 2 in), Schuko plug and GST 18-3 socket; international standards on request
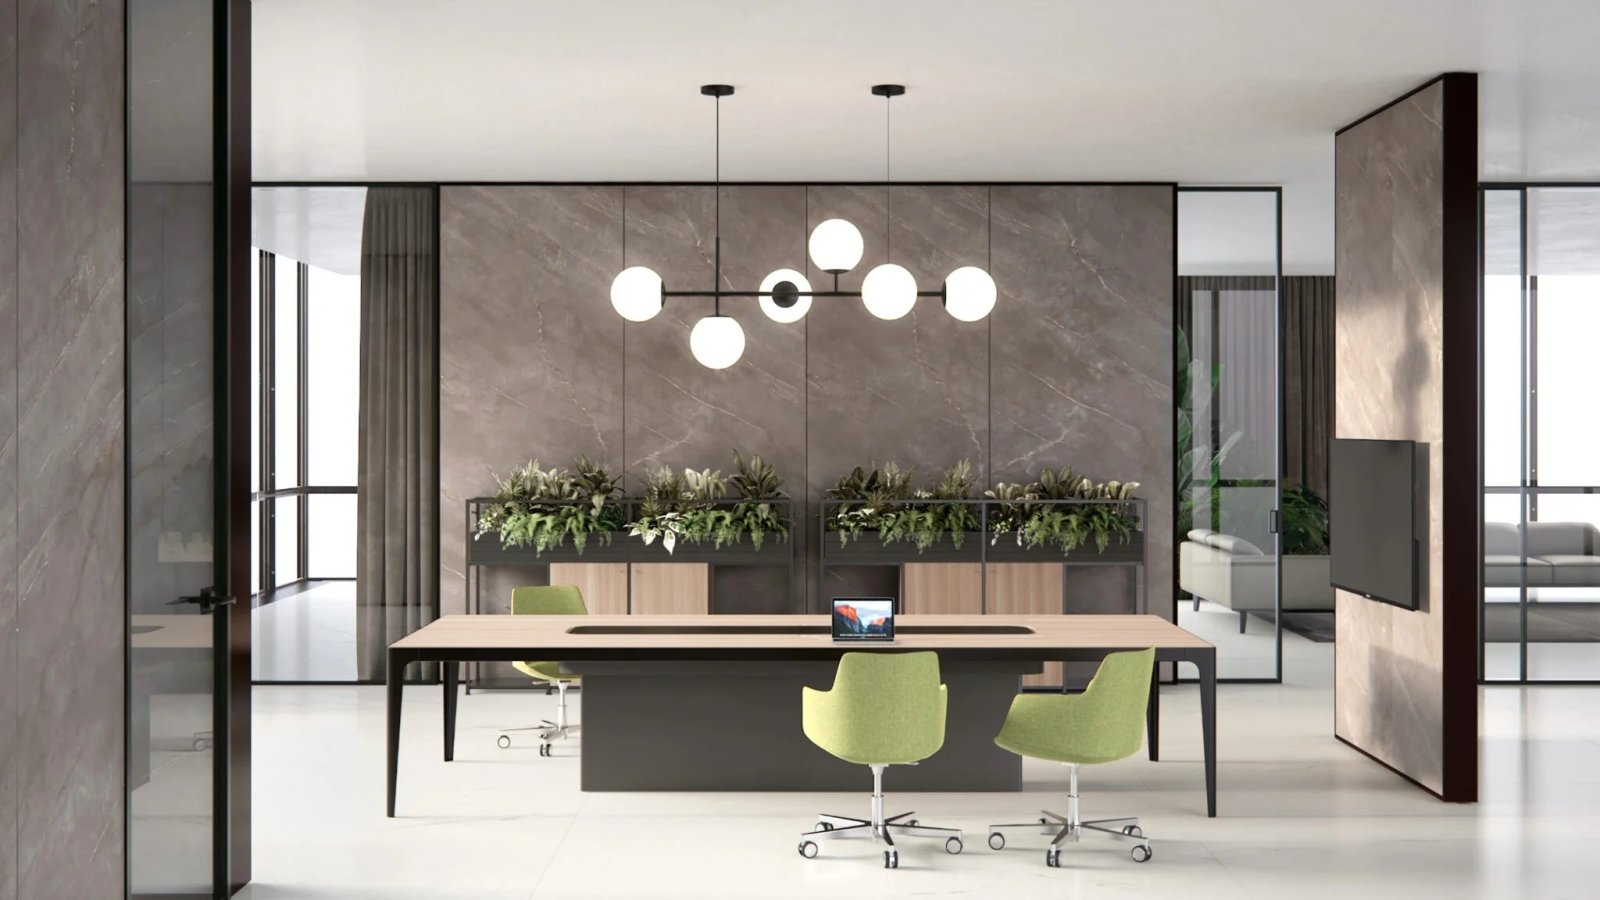
Rectangular meeting table: with cable column 180 × 90, 240 × 100 or 280 × 120 cm (70⅞ × 35⅜, 94½ × 39⅜ or 110¼ × 47¼ in) in veneer, M6202, M6206, M6207; with column and top access 240 × 100, 280 × 120 or 320 × 120 cm (94½ × 39⅜, 110¼ × 47¼ or 126 × 47¼ in) in back-painted etched glass or ceramic, M6216, M6218, M6220; column always Carbon Glacé
Square meeting table: 120, 140 or 160 cm (47¼, 55⅛ or 63 in) a side with top access, tray and cable sleeve, M6210, M6212, M6214, also in clear glass but then without top access; 200 × 200 cm (78¾ × 78¾ in) with column and top access, M6226
Sharing table: 320 or 360 × 140 × 74 cm (126 or 141¾ × 55⅛ × 29⅛ in), M6240, M6242; lifting sound-absorbing front panel covered in fabric, raised with a button; 10/12 people in a meeting or 6 workstations; modesty panel lacquered Carbon Glacé; kit of 6 Tipo 8 power modules or 5 Tipo 8 and 1 Tipo 18 pre-installed in the bay
Accessories: single M7060 or double M7064 monitor arm in polished aluminium; IK040 extending CPU holder; IK052 table lamp and IK056 clamp lamp; IEA60 cable clip for the leg
Top care: veneer with a dry cloth, or neutral detergent on a barely damp cloth, never microfibre; glass with a damp cloth or chamois, never solvents on the painted underside, alcohol-based sanitisers followed by rinsing; ceramic with damp microfibre and neutral detergent, never abrasives
Structure care: metals and aluminium with a soft cloth plus neutral detergent; 70 % alcohol to sanitise, then rinse; never steel wool
Fabric care: Sharing panel without solvents, stains to a dry-cleaning specialist, sanitisers tested by Estel by spraying
Recommended room: 18-23 °C (64-73 °F), relative humidity 45-60 %, no less than 10 mm (⅜ in) to the wall
Files available: Executive & Common Area catalogue of 2019, technical data from the price list, Product Care
In the catalogue rooms: Divina chairs and Libra planter; Divina seating and Dolly sideboards; Embrasse seating and Aliante sideboard
Tell us which finishes you'd like to assess
The price list ties the cable column to the wood-topped version of the table: 180 × 90, 240 × 100 and 280 × 120 cm (70⅞ × 35⅜, 94½ × 39⅜ and 110¼ × 47¼ in), codes M6202, M6206 and M6207, all 74 cm (29⅛ in) high. The column itself is painted metal in Carbon Glacé. With a back-painted etched glass or ceramic top the table keeps a column and adds a top access, in 240 × 100, 280 × 120 or 320 × 120 cm (94½ × 39⅜, 110¼ × 47¼ or 126 × 47¼ in).
Laccato Sablé, the lacquer Estel names in the price list for the Grand More service units, codes MGG02 to MGG13, as the alternative to the wood finish. Estel's lacquer palette for the unit runs to 31 colours, among them Titanio, Bianco Giglio, Nero, Grigio Antracite, Verde Salvia, Blu Abisso and Rosso Corallo. On the order it goes under the price-list name, Laccato Sablé, followed by the colour chosen from that palette.
Both, in two parts. Estel writes it in the technical pages: the top access door is finished like the desk top, while its frame is finished like the structure and the legs. A Noce Canaletto top on a Carbon Glacé structure therefore gets a Noce Canaletto door inside a Carbon Glacé frame. The price list adds a second line worth knowing: top accesses are not included in the compositions. In the drawings they appear as a dashed outline that marks the position only, and they go on the order as separate codes.
By spraying, according to Estel’s rules for its fabrics. Laboratory tests showed that a sanitising solution can be nebulised onto the fabric without damaging it, and the active ingredients tested on polyester and Trevira CS are listed: hydrogen peroxide at 5 %, 2-propanol at 80 %, ethyl alcohol at 80 %, sodium hypochlorite at 0.5 %, Chloramine-T at 5 % and chlorhexidine at 0.05 %. Wool is left unused for 48 hours or sanitised with ozone by a specialist firm. The fibre of the Grand More panel is not declared, so these are Estel’s rules for fabrics, not a label on the panel.
320 or 360 cm long, 140 deep and 74 high (126 or 141¾ × 55⅛ × 29⅛ in), codes M6240 and M6242. The price-list drawing also quotes the central bay at 200 and 240 cm (78¾ and 94½ in). Tops come in wood, back-painted etched glass or ceramic; the structure in Carbon Glacé or Metallo Luxury. The 360 cm version is the one Estel photographed for the 2019 catalogue, in Eucalipto Naturale on a Carbon Glacé structure.
Top length, unit size, overall footprint, side and wall clearance: the five figures Estel’s price list and Product Care give for a Grand More desk set over a service unit, in the order to check them on the plan.
Grand More desks for a service unit come in three lengths, 160, 180 or 200 cm (63, 70⅞ or 78¾ in), all 90 cm (35⅜ in) deep and 74 cm (29⅛ in) high. The price list states that these measurements refer to the tops and not to the whole composition, so the first figure on the plan is the top and nothing else.
The unit is either the P90, 60 cm wide and 90 deep (23⅝ × 35⅜ in), or the L205, 205 long and 60 deep (80¾ × 23⅝ in). Estel’s diagrams place it orthogonal to the desk, and the price list states that the position is chosen at the assembly stage. Both units stand 57 cm (22½ in) high; the desk top sits at 74 cm (29⅛ in).
Because the top rides 30 cm (11¾ in) onto the unit, the whole composition is longer than the top alone: 190, 210 or 230 cm (74¾, 82⅝ or 90½ in) for the 160, 180 and 200 tops, with either unit. On the plan, draw this length rather than the length of the top.
Every desk for a service unit exists twice, with the unit on the right or on the left: M6004, M6006 and M6009 with the unit on the right, M6010, M6012 and M6015 on the left, and the units repeat the pair, MGG02 and MGG03 for the same P90 with two drawers on opposite sides. The side is read from the plan and it must agree between top and unit.
Product Care asks for no less than 10 mm (⅜ in) between furniture and wall, together with regular air conditioning and air circulation in the room. The plan is complete when it holds the top, the unit, the 30 cm overlap and this gap, in its right or left version.