
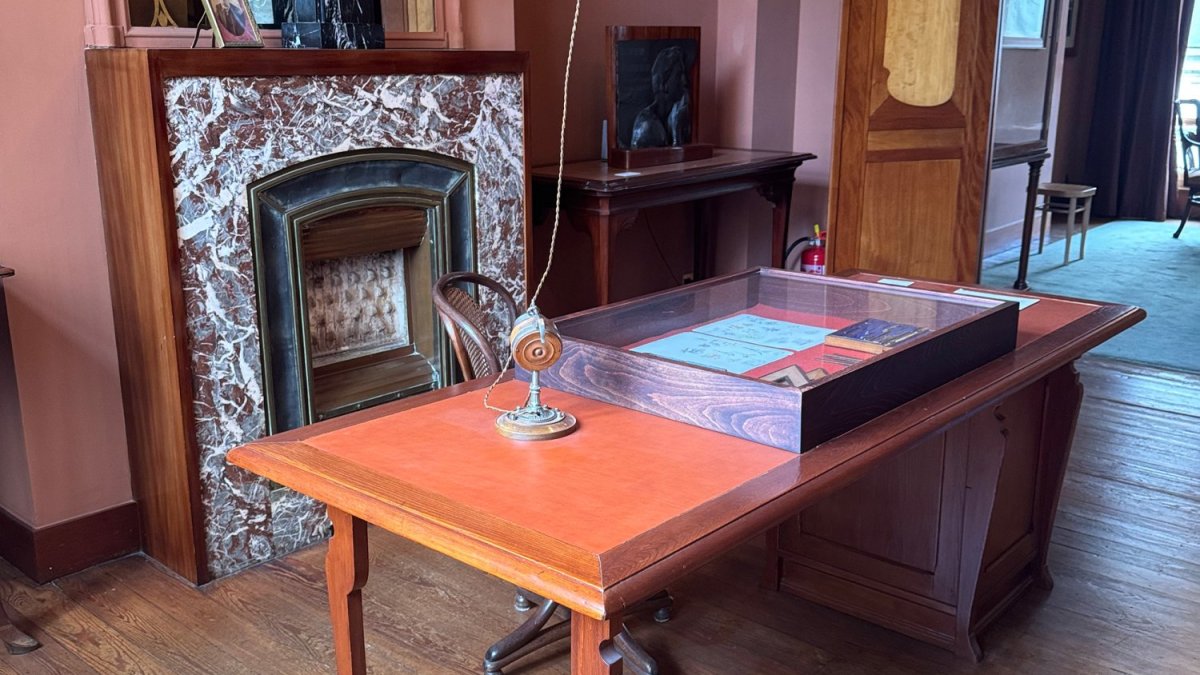
Some nights, according to a panel in the studio of the Horta Museum in Brussels, Victor Horta went without sleep while designs poured from his pen. The sketch that came of it was carried down a floor to his drawing office, where by 1901 nineteen draughtsmen worked, and one of them brought it up to working size. I read that panel on Sunday 25 October, in the house the architect built for himself on rue Américaine in Saint-Gilles, and I noticed that it speaks only of designs: it never says which of them were façades and which were chairs.
The panel leaves that open. The rest of the house does not, and it carries the argument of this essay: whoever draws the room ought to draw the chair as well, and a workplace comes good when the furniture joins the scheme on the day someone settles where daylight lands. Chairs and desks picked once the contractors have gone are being asked to fit a space that nobody drew with them in mind.
Before the timber is cut, a chair is still only a decision
The architect acquired two adjoining plots on the street in 1898, and the two buildings that make up his home and studio went up between 1898 and 1901. He sold home and workshop in 1919. Saint-Gilles turned the house into a museum, which opened its doors in 1969; since the year 2000 UNESCO has listed it, with three other Horta town houses in Brussels (Tassel, Solvay and van Eetvelde), as World Heritage.
The panel follows the drawing further. From the draughtsmen it descended below ground, and three sculptors made a cast of it. Horta kept watch over every step, and a cast was sent on only once he had passed it; the craftsman was then expected to follow it to the letter.
In the room of models, an oak chair that still has no seat stands on red baize beside a white model of its back. Who made that white back, and in what year, I cannot tell you, and I will not guess. What I read in it is the use of any model: a curve can be judged by eye and by hand while it is still cheap to redraw.
A British reader does not need Brussels to see the same principle. In 1902 Walter Blackie, of the Glasgow publishing firm, asked Charles Rennie Mackintosh to design the Hill House in Helensburgh, and the brief reached well beyond the walls: house and garden, much of the furniture, and every interior fitting and decorative scheme. Margaret Macdonald Mackintosh played a part as well, designing and making elements of the interiors. The National Trust for Scotland now looks after the house, where the original furniture and interiors have been put back or restored. To see a room and its chairs conceived as one commission, Helensburgh will do.
In Horta's study the walls were built-in furniture
The study makes the case. Its label explains that the walls were once clad in fitted cabinetry that ran round the chimneypiece too; of that arrangement only the chimneypiece remains. To give an idea of the original, the museum has brought in shelving from a country house and packed it with files bearing the names of buildings drawn here from 1901 to 1919. The desk is Horta's own design and was used at his country residence in Walloon Brabant; the other pieces were made for the Wolfers shops. Elsewhere, the lamps, the door handles and even the coat hooks were designed for this house. In the boudoir stands a chair he drew for his own household at around the same time, whose cut velvet he picked out personally between the wars, to suit the residence that followed this one. Wikipedia's account of the Hôtel Solvay credits him with every single detail of that house, from furnishings and rugs to tableware and the doorbell.
Read that way, the house is a set of decisions taken at the same table, and I find that the most useful thing a visitor can carry home from it.
For whoever spends the working day in such a room, the reward is quiet. Daylight falls on the writing surface because window and desk were placed in one sitting. The guest's chair is set at a speaking distance agreed on paper before a single item was ordered. Storage stays clear of the wall worth looking at. When I walk into a room that hangs together, I find myself crediting the person who works in it. I wrote recently about the Italian executive desk as a portrait of whoever sits at it; this house persuades me that the portrait begins on the plan.
So furniture belongs on the agenda of the opening meeting with your architect, before windows and partitions are fixed. Designers who would like to work with us on those terms can do so through our Trade Programme for Architects and Designers, where layout and specification can be worked out side by side.
From pencil to purchase order: the two chains, link by link
Set the Brussels sequence beside the one a careful fit-out runs today, and the links match one for one.
The sketch. On rue Américaine it was Horta's own. Today it should be a floor plan that carries the furniture from its very first version.
The scaled drawing. A draughtsman made the idea measurable. Now the dimensioned layout plays that part, and it is there that the guest's chair is given its distance from the desk.
The cast. Downstairs, the sculptors gave the drawing a body. We would say sample, or prototype: the chair you actually sit in before any quantity reaches an order form. Where a scheme calls for designer chairs, insisting on the sample is how a client steps into this sequence at the proper place.
The approval. A cast left only once Horta had passed it. The modern equivalent is a signed sample, agreed ahead of the order and kept until the delivery arrives.
The craftsman. His brief was fidelity to the approved model. Ours is to check the delivered pieces against the sample that was signed.
As I read the two chains, Horta's cast and a showroom sample serve one purpose. The cheapest moment to change a chair is while it is still a white model on a table.
Quick answers
What will a visitor find at the Horta Museum?
Victor Horta's own home and studio on rue Américaine (numbers 23-25), Saint-Gilles, built from 1898 to 1901 and used by him up to the sale of 1919. Open as a museum since 1969, it has been inscribed by UNESCO since 2000 alongside his Hôtels Tassel, Solvay and van Eetvelde, and shows furniture and objects by Horta and by designers of his time.
Was Horta also a furniture designer?
Yes. Wikipedia notes that he typically designed the furniture as well as the building. His own house has lamps, coat hooks and door handles designed for it, and the study walls were panelled with fitted cabinetry; for the Solvay house, his hand reached as far as the doorbell.
How did a Horta sketch become a finished piece?
A museum panel describes it: a draughtsman (nineteen worked there by 1901) brought the sketch to working size, a trio of sculptors working below ground made a cast, and once Horta approved the cast it went to a craftsman, whose task was an exact copy.
Is there a British example of an architect designing the furniture too?
The Hill House in Helensburgh. In 1902 the publisher Walter Blackie engaged Charles Rennie Mackintosh for the house and garden, much of the furniture and all the interior fittings; the National Trust for Scotland now cares for it.
So when should the furniture for an office be picked?
I would say on the first day the architect sits down with you, while windows and partitions can still move, with a sample signed off before anything is ordered.