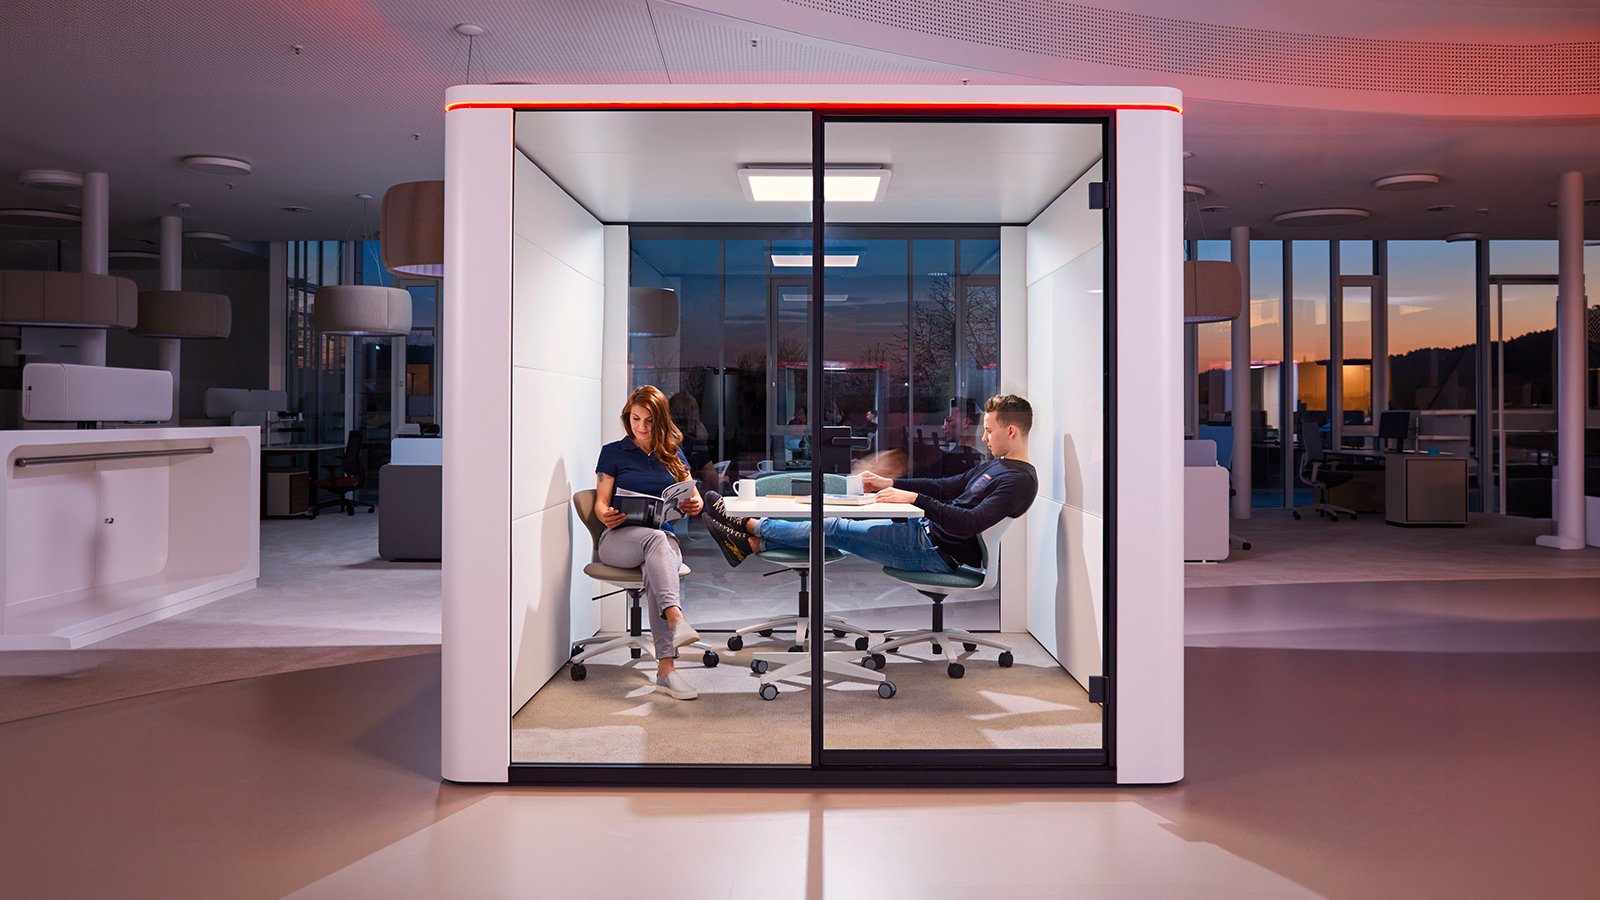
se:cube max by Sedus in a bright atrium, a blue LED line along its top edge

Moved whole by two people: se:cube by Sedus, the office pods that follow your floor plan

Sedus
Complete office pod
se:cube S The piece that makes the room Complete office pod
£ 10,647

What did you have in mind?

Trade terms for professionals and design studios

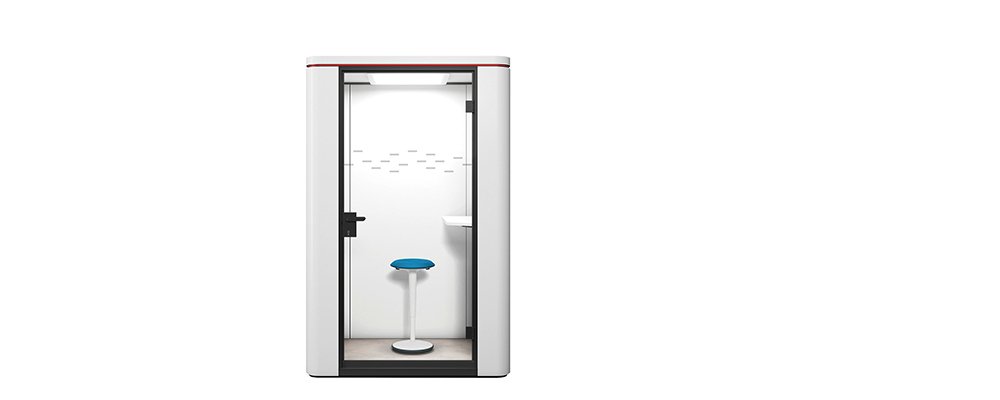
A floor plan is only ever the current draft, which is why lift technology is the detail to look at first on se:cube by Sedus. Among office pods and phone booths this is a unit designed to be shifted in its assembled state: Sedus states two people and about an hour and a half for the Size L, which measures 2,500 × 2,500 mm (98.4 × 98.4 in). On Generation 3, integrated castors are an option, for easier and quicker moves.

So when a reorganisation redraws the plan, the pod can follow it. Ventilation runs independently of the building, and the S, M and L declare a sound reduction of 26 to 28 dB D'p,w to DIN EN ISO 11957. Where the boardroom and meeting space needs rethinking, the larger se:cube max takes over: it has no base, and it goes up in 1.5 to 2 days.

By headcount, the family runs like this. For one person, the S. For two, the new XM, a Diner setting with integrated sofas on 2 m² (21.5 sq ft). For up to four, the M or the max S. For up to six, the L or the max M. For up to eight, the max L. La Mercanti plots that first position with the next office move already in mind.

Technical information based on data declared by the manufacturer.
  • Family: se:cube Generation 3 S, XM, M, L; se:cube max S, M, L
  • Design: Sedus Design Team
  • Manufacturer: Sedus Stoll AG; se:cube by Sedus Systems, Geseke, Germany
  • Sizes, cube: S 1500 × 1000 × 2400 mm (59.1 × 39.4 × 94.5 in), 1.5 m² (16.1 sq ft), 1 person; XM 2000 × 1000 × 2400 mm (78.7 × 39.4 × 94.5 in), 2 m² (21.5 sq ft), up to 2; M 2000 × 1500 × 2400 mm (78.7 × 59.1 × 94.5 in), 3 m² (32.3 sq ft), up to 4; L 2500 × 2500 × 2400 mm (98.4 × 98.4 × 94.5 in), 6.25 m² (67.3 sq ft), up to 6
  • Sizes, max: S 3000 × 3000 × 2400 mm (118.1 × 118.1 × 94.5 in), 9 m² (96.9 sq ft), up to 4; M 3000 × 4000 × 2400 mm (118.1 × 157.5 × 94.5 in), 12 m² (129.2 sq ft), up to 6; L 4000 × 4000 × 2400 mm (157.5 × 157.5 × 94.5 in), 16 m² (172.2 sq ft), up to 8
  • Minimum room height: 2.6 m (8 ft 6 in) se:cube; 2.8 m (9 ft 2 in) se:cube max
  • Installation: 4-6 hours se:cube; 1.5-2 days se:cube max
  • Sound reduction: S 27, M 28, L 26 dB D'p,w; se:cube max 29 dB(A); DIN EN ISO 11957 (2010)
  • Glass: laminated safety glass with acoustic film, 10.76 mm (0.42 in) in se:cube, 12.76 mm (0.50 in) in the fixed panes of se:cube max
  • Door: all-glass, 10.76 mm (0.42 in), with a drop-down floor seal; opens outwards on se:cube, inwards on se:cube max
  • Ventilation: independent of the building; Sedus declares a full air change of S 43 s, M 1.6 min, L 3.5 min at 50% fan power; max S 1.3 min, M 1.8 min, L 2.5 min at 100%
  • Light: 500 lux on the work surface; optional HCL 2700-6500 K; red or blue LED presence line
  • Controls: presence, temperature and CO2 sensors; optional 7-inch touch display
  • Electrification: socket, USB-A 18 W, USB-C 22 W, network cable pass-through; adjustable table 680-1180 mm (26.8-46.5 in) on the S WebCon and M Focus Work settings; optional integrated castors
  • Finishes: exterior white melamine, 16 optional colours; interior Era Screen as standard, other fabrics or PET felt on request; worktop in about 40 colours; Interface Composure carpet in more than 30 colours
  • Interior fabrics and fire: Step Screen, an option for the inner walls, declares EN 13501-1 B-s1-d0 and BS 5852 crib 5; Era Screen declares BS 7176 Low Hazard; resistance depends on how the cover is built up
  • Certification: GS by TÜV Rheinland on se:cube S, M, L; AGR seal; production to DIN EN ISO 9001, 14001, 50001 and DIN ISO 45001
  • Environment: 99% recyclable according to the Sedus environmental product information
  • Accessibility: se:cube max wheelchair accessible, no threshold; TÜV-tested ramp on se:cube against tripping
  • Warranty: 5 years under Sedus conditions
  • Origin: Made in Germany
La Mercanti Srl — trusted supplier for design and contract projects since 1997.
San Benedetto del Tronto (AP), Italy · +39 0735 753833 · info@lamercanti.com
Supply, quotations, specifications and project support across the UK and worldwide.

Documents and Catalogues

Tell us which finishes you'd like to assess

£ 170

Fully redeemable against your first order

FAQ

How much outside noise does se:cube max really keep out?

Sedus states 29 dB(A) to DIN EN ISO 11957 (2010), and is candid about what that means: noise from outside is greatly reduced, not eliminated. The flooring, the number of glazed and closed walls and the furniture inside all influence the result. The room itself relies on PET felt on the ceiling, an insulated technical wall and absorbers overhead and on the walls. For a buyer the practical point is that adding a glazed side is an acoustic decision as well as a visual one.

What is the glass made of, and how thick is it?

Both systems use laminated safety glass with an acoustic film: 10.76 mm (0.42 in) on se:cube and 12.76 mm (0.50 in) on the fixed panes of se:cube max. The all-glass door is 10.76 mm (0.42 in) and closes onto a drop-down floor seal, with a magnet as an option. A marking film sits on the glass at 1400 mm (55.1 in) as standard, and se:cube max also comes in a version for wheelchair users, marked at 1400 and 600 mm (55.1 and 23.6 in). So the room stays in sight of the floor while the glass itself remains easy to notice.

Which materials and energy sources sit behind its production?

Sedus lists water-based adhesives, wood from sustainably managed forests, chrome III galvanising and fabrics certified to OEKO-TEX Standard 100. Production runs on 100% green electricity with heat from wood chips, at plants certified to DIN EN ISO 9001, 14001 and 50001 and DIN ISO 45001. Those certificates belong to the factory rather than the pod, and that is how a sustainability report should quote them. About two-thirds of the steel, aluminium and wood is bought in Germany.

Could the whiteboard panels be swapped a few years on?

Yes, and that is the point of making them panels. The outer walls can carry writable whiteboard surfaces, with two panels on the se:cube L, and Sedus describes them as interchangeable. On se:cube max the same idea reaches the technical wall and the inner walls, where whiteboards can be fitted as well. A team that outgrows its sketching wall therefore need not treat the first choice of surface as a permanent one.

What does the optional 7-inch display actually do?

It is the manual way into a system that otherwise runs itself. The touch display shows date, time, air quality and CO2, and stores presets. Firmware updates arrive by USB-C stick, and settings can be transferred from one cube to the next, so a facilities team with several units sets up one properly and the others follow. Charging is separate: S WebCon, M Focus Work and XM have a socket, USB-A 18 W and USB-C 22 W built in, and the S WebCon and M Focus Work tables adjust from 680 to 1180 mm (26.8-46.5 in), with indirect light on the face for video calls.

Fitting out the inside of a se:cube: five decisions, from layout to whiteboard

The inside of a se:cube is settled in a sensible order: the layout first, then the furniture, the worktop, the walls and the writing surfaces. Five steps keep the brief from drifting.

Name the job first

Sedus sets out eight se:cube layouts: Focus Work, Phone Call for standing calls, Web Con seated or standing, Duo Work, Video Lounge, Diner, Meet and Brainstorming. Start from whichever describes an ordinary day in that cube rather than the rarest meeting it might host, because the furniture, the table height and the sockets all follow from it.

Built in, or free-standing

Integrated furniture exists only on se:cube; se:cube max always arrives empty and is furnished freely. Loose Sedus pieces work on every size. Built-in suits a cube with one clear purpose, such as the XM with its Diner sofas, while loose chairs and tables suit a room whose use will change from week to week, so the honest question is how settled the job really is.

Worktop and frame

The worktop comes in white melamine as standard, with about 40 colours available in veneer or melamine, and the table or sofa frame is white or black. Sofas take Sedus fabrics or leather, from more than 140 colours and materials. Add the small things at this stage too: a utensil compartment and a coat hook are easier to specify now than to miss later.

Walls and carpet

Era Screen is the standard lining, with Atlantic Screen, Nova, Step Screen or light grey PET felt on request. The carpet is Interface Composure, in more than 30 colours. These are the surfaces people look at for an hour at a time, so judge them together under the cube's own neutral light rather than one swatch at a time on a desk by the window.

Somewhere to write

An integrated whiteboard with a magnetic strip turns one wall into working space, which is what the Brainstorming and Meet layouts are really asking for. Decide which wall it takes before the table is positioned, since people need to stand at it without squeezing past a chair, and check that the wall chosen does not also need to carry a monitor arm.